Empowering design at work.
TARRA Coworking
Denver
Part coworking space, part collaborative platform, TARRA is a new model of community building for the modern professional. TARRA began as a place where professional women from diverse backgrounds could come together to support one another in business, and ORA was engaged to design the first location in Denver: a 9,000-square-foot office space, followed by a 3,500-square-foot community space, with a brief to create a prototype that could be rolled out across the country.
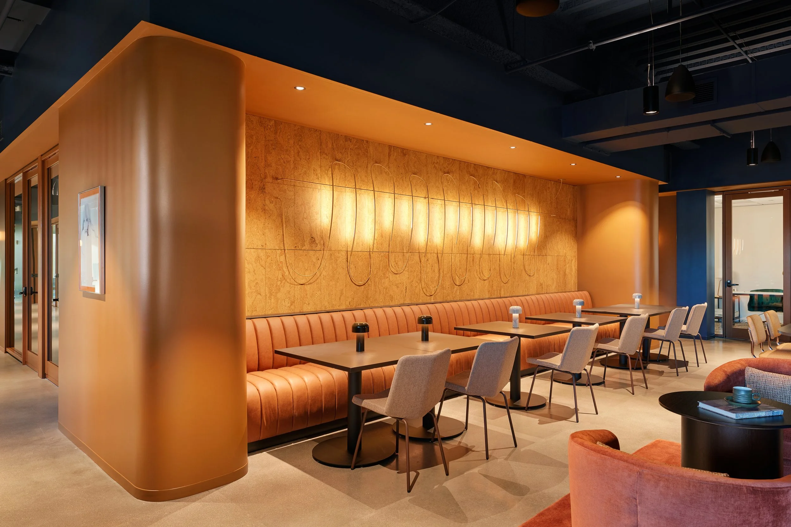
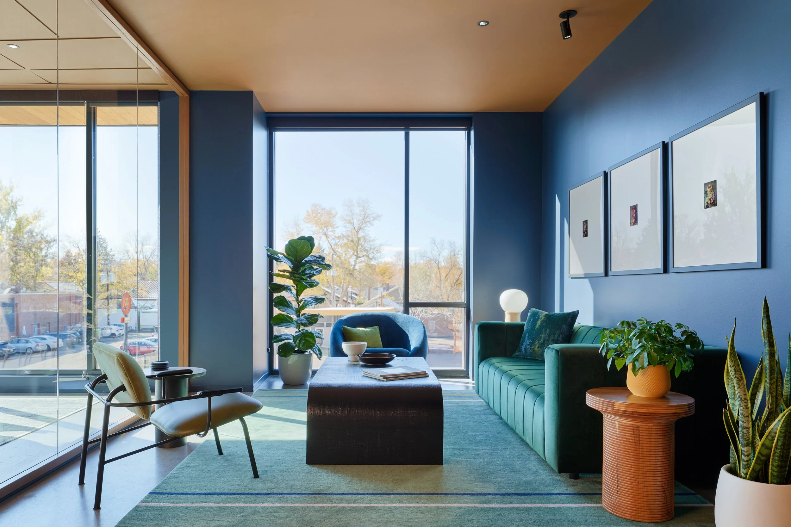
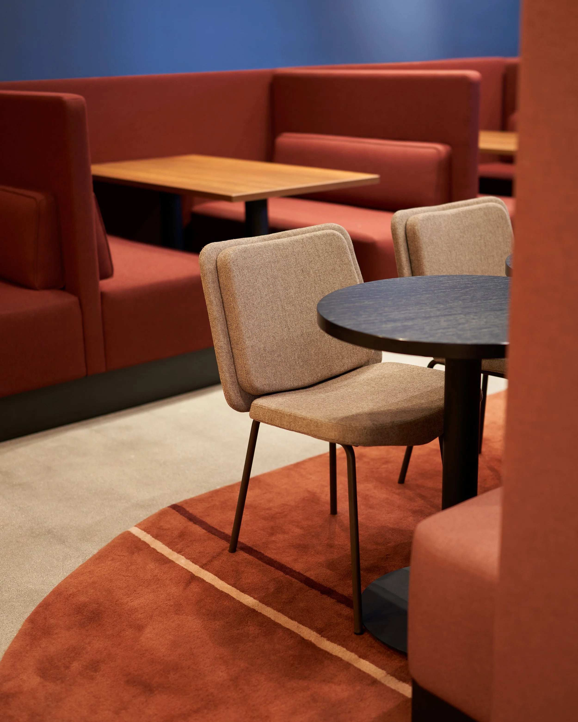
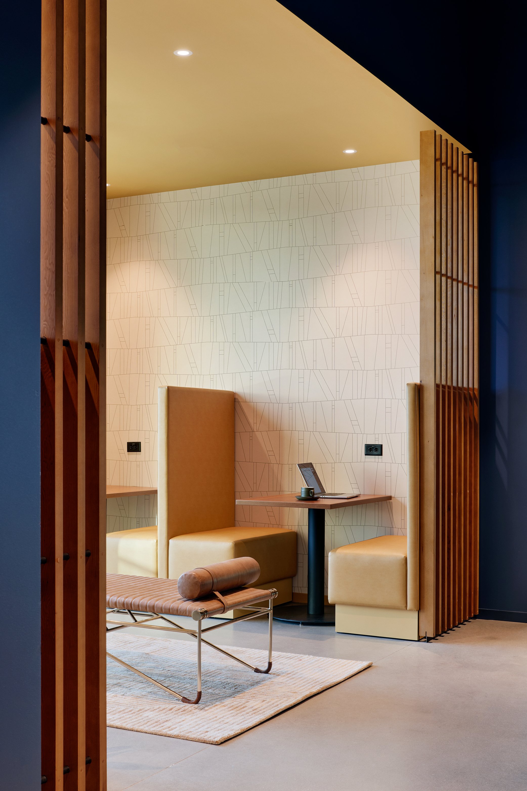
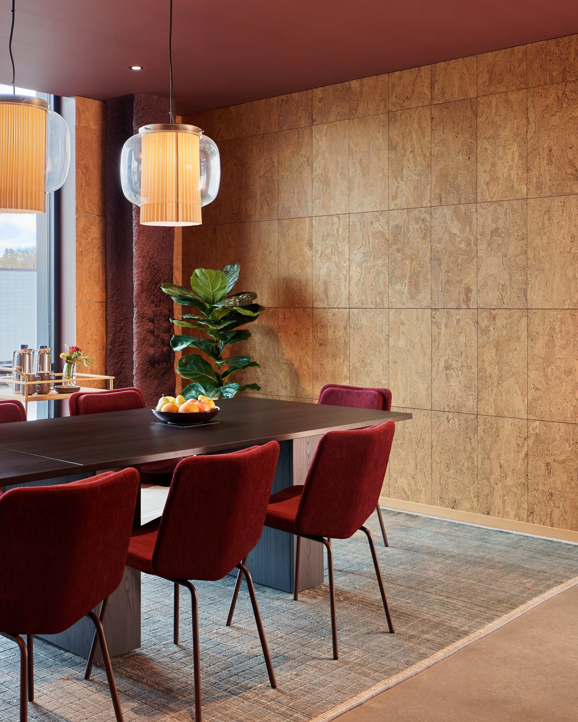
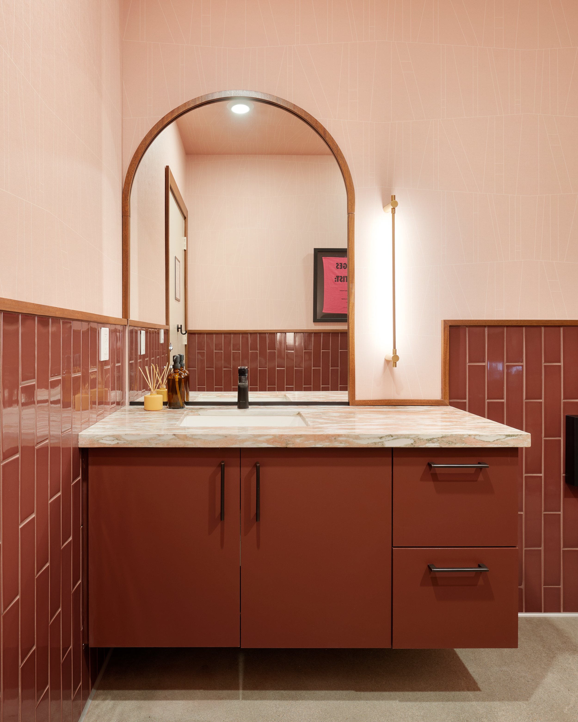
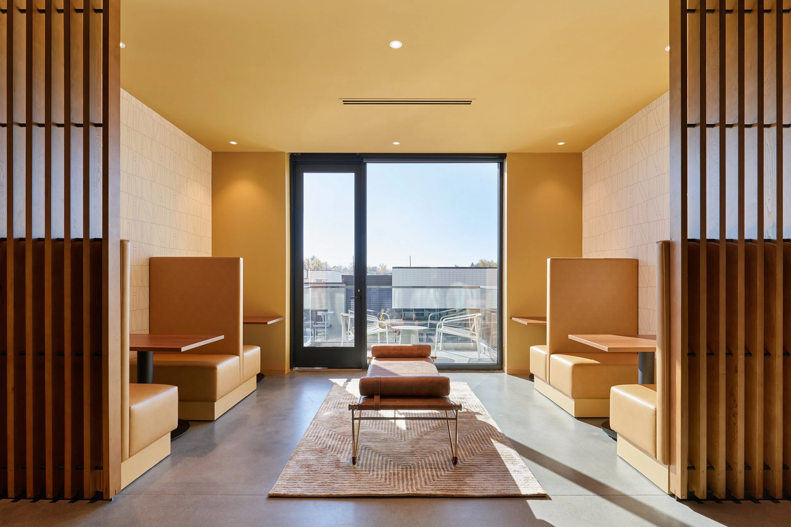
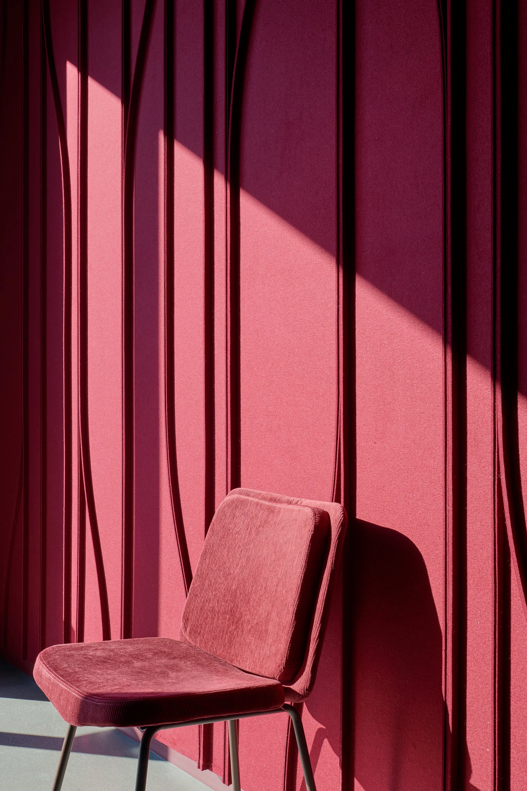
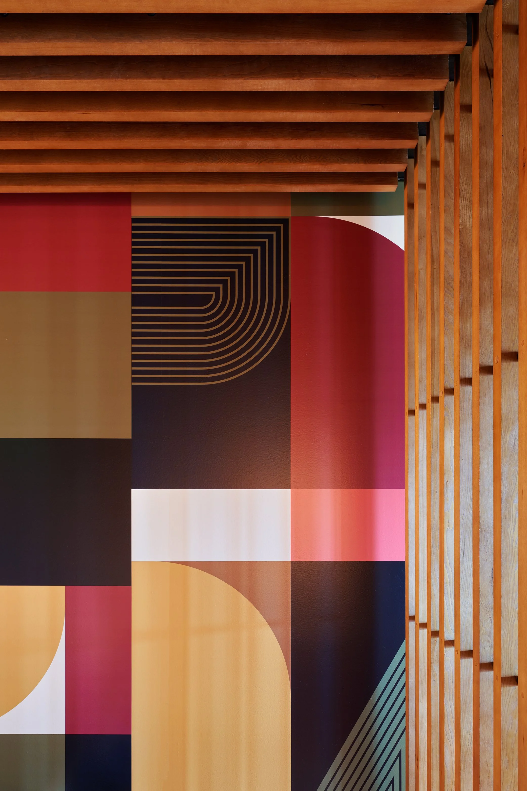
The design needed to deliver a genuine sense of community while responding to the evolving needs of a post-pandemic workplace. In deliberate contrast to the overtly feminine aesthetic of many women’s coworking spaces, TARRA is bold, moody, and closer in feeling to a premium hotel than a traditional office. The 1970s references are subtle but deliberate, carried through materials and colors including mustards, corduroy, and cork.
IN THE DETAILS
-
ORA's design concept was driven by the need to support hybrid work, establish connections, create a sense of belonging and promote wellbeing. These qualities exist naturally in our neighborhoods, yet are missing from modern workplaces. The design fosters inclusion and personality, creating the same energy and connection as people feel sitting in a sidewalk café, or the same level of solitude they experience in a library.
-
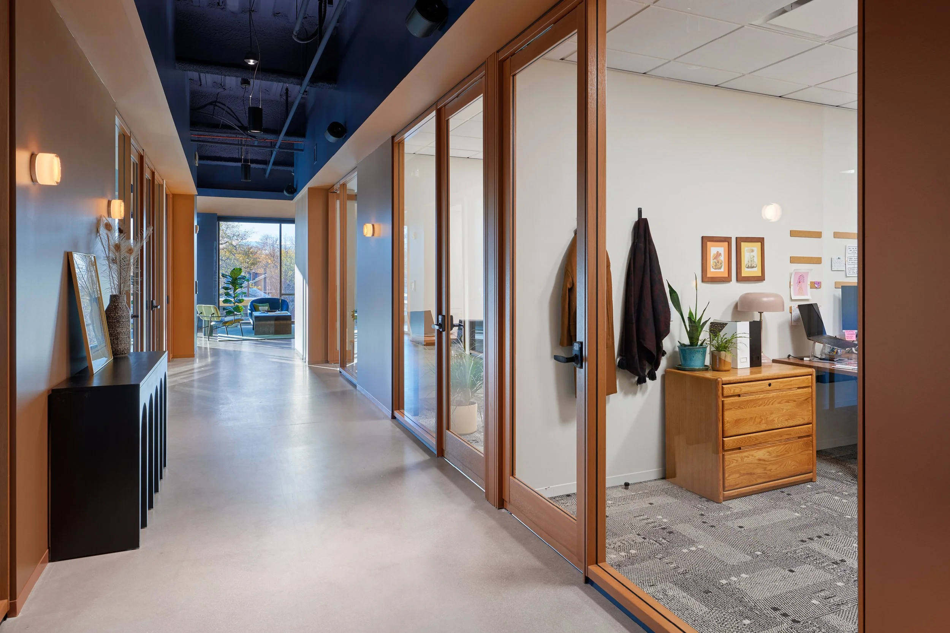
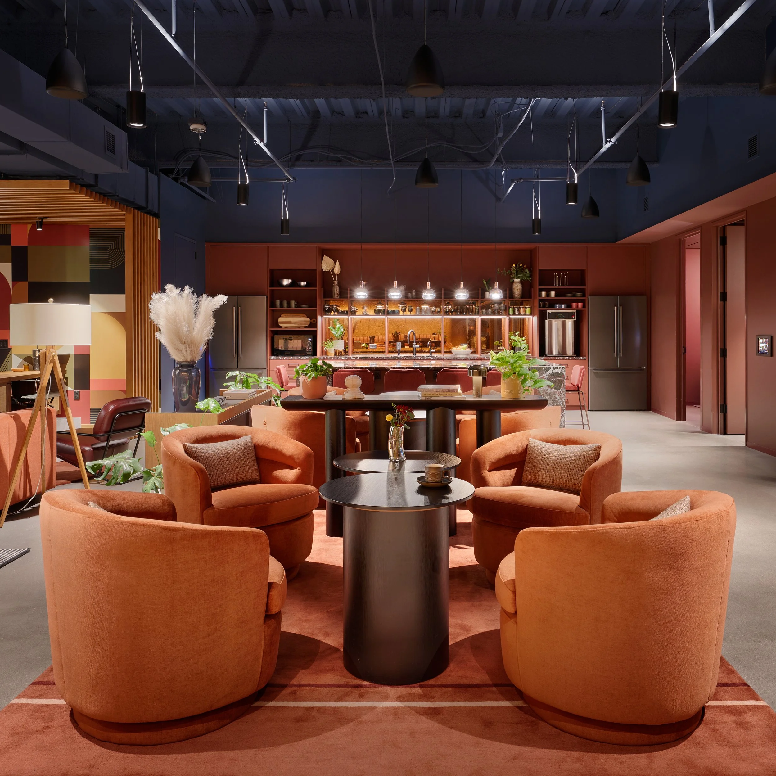
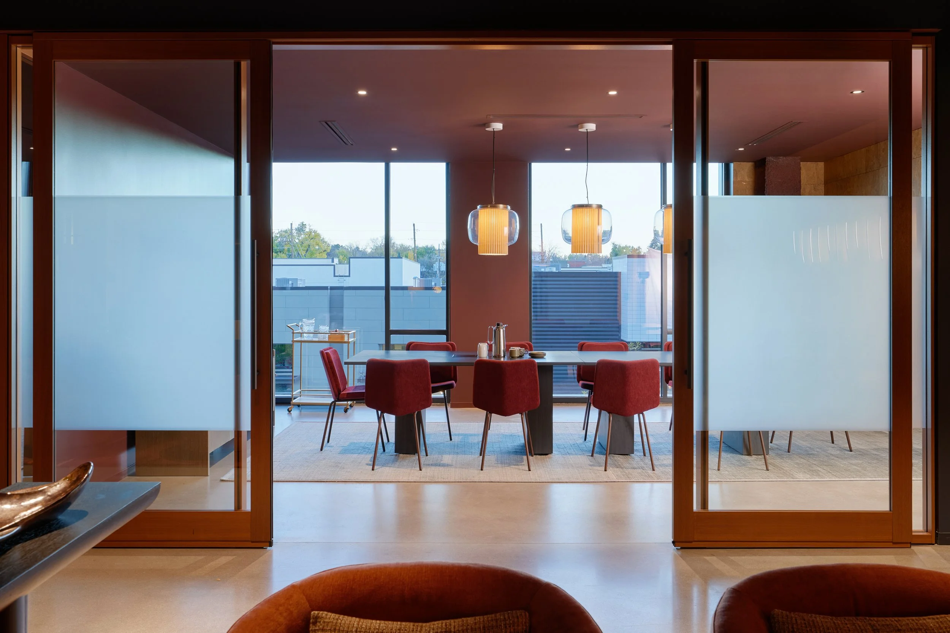
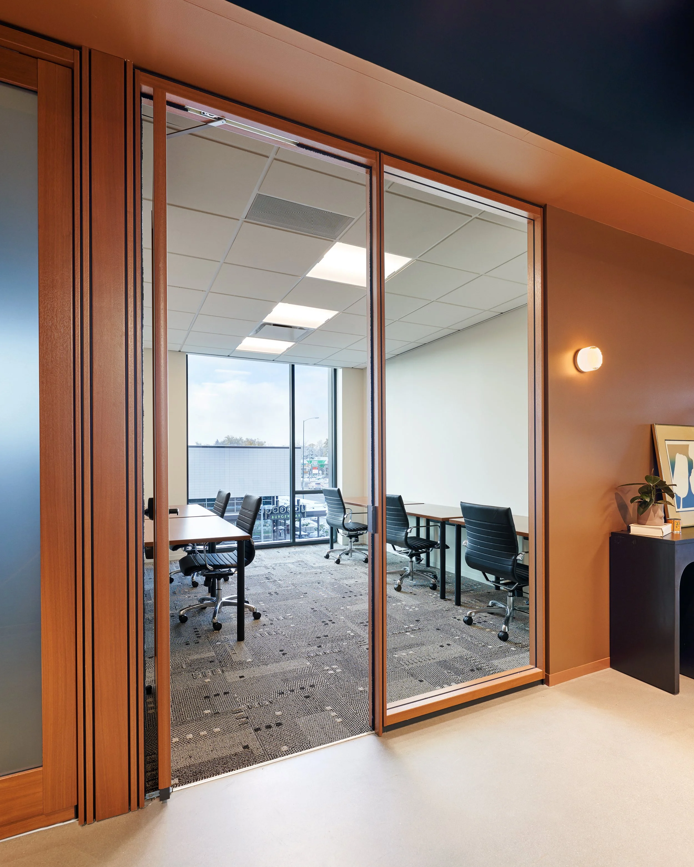
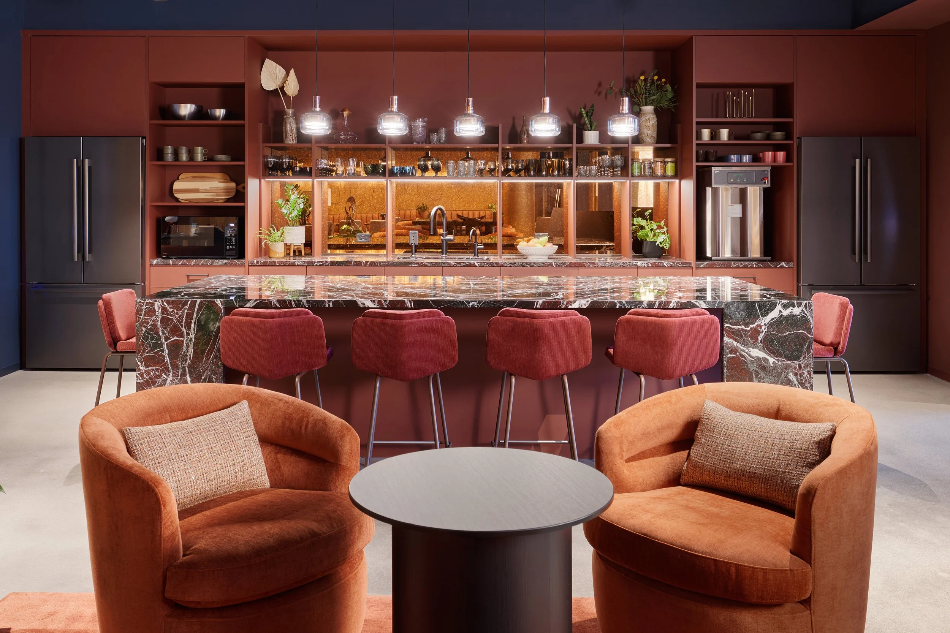
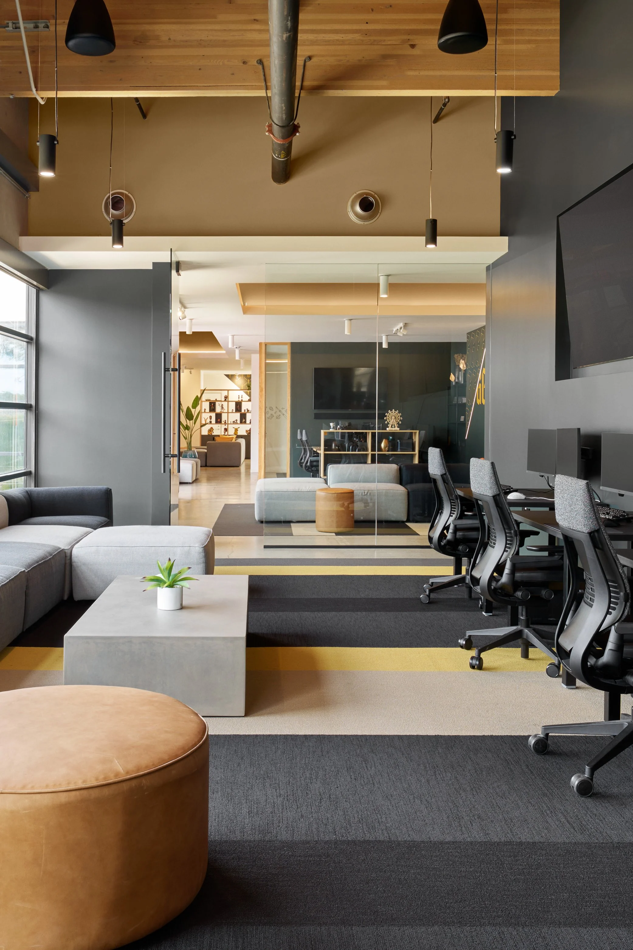
TARRA Office is a 9,000sf amenity-rich workspace with customizable offices that can accommodate solo members or large groups. Support spaces are equipped with the latest technology, including offices and phone booths for focused solo work, break-out areas for group collaboration, quiet conference and Zoom rooms, and a wellness room for private respite. Private offices and meeting rooms are located around the perimeter of the space, benefitting from natural daylight and tree-top neighborhood views. At the heart of the space, a relaxed hotel lobby-like entrance welcomes members into an active area anchored by a bespoke kitchen with a statement marble island.
-
TARRA Work is a 3,500-square-foot community space for members to engage and connect. Designed with flexibility in mind, the drop-in space provides a place to meet, grab a coffee, and touch down for solo work or group collaboration. The space also serves as a venue for workshops and networking events, anchored by a large multi-purpose lounge that can be transformed to suit the occasion.
-
In line with the TARRA mission, ORA engaged artists and female or minority-led businesses for interior decoration, from crafting custom lighting to sourcing antique pieces. By bringing in local makers, the design gives TARRA an authentic sense of place grounded in Denver. Future TARRA offices will likewise reflect the people and personality of those cities, carrying the prototype's community-first ethos into every new location.
SELECT PRESS
CREDITS
PhotographyEric Staudenmaier
ArchitectShears Adkins Rockmore, Gensler
Mechanical & PlumbingMEC, Inc.
ElectricalOculus Light Studio
StructuralMV Consulting, Inc.
NEXT PROJECT
Golden Guardians Esports HQ
Playa Vista
RESIDENTIAL
HOSPITALITY
COMMERCIAL