A high-performance sanctuary.
Franklin
Beverly Hills
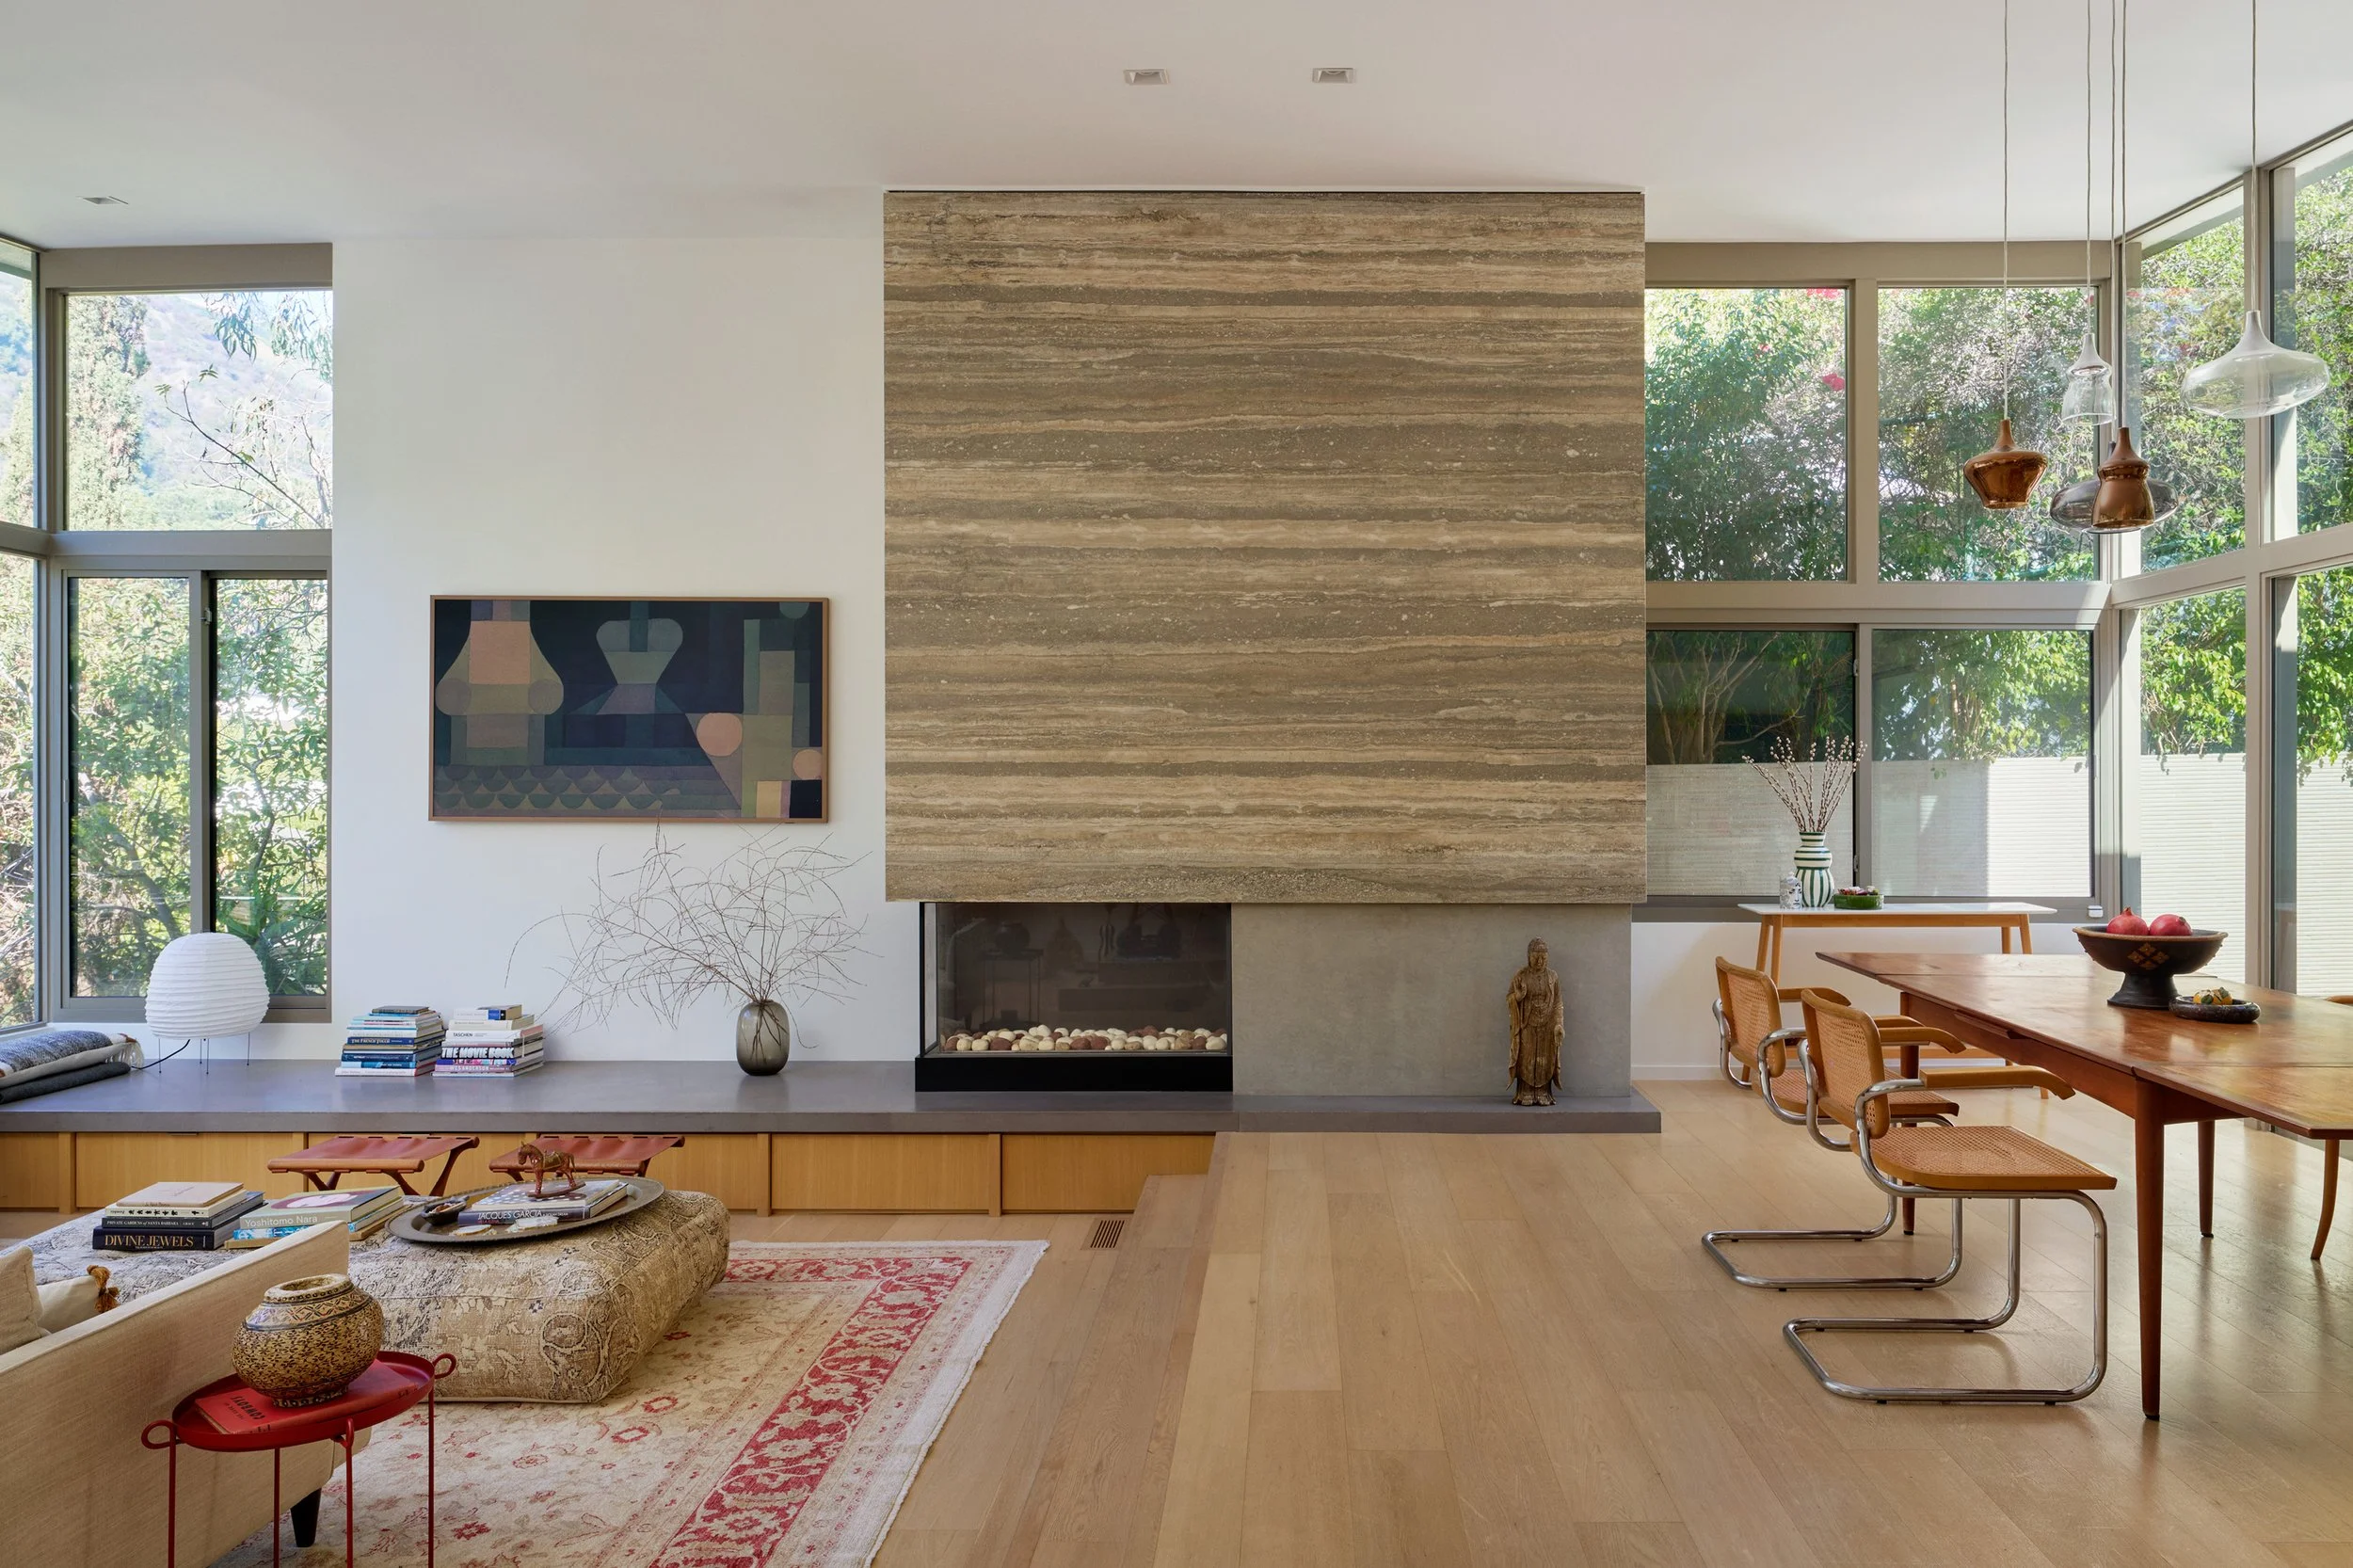
Stripping away a flawed prior renovation, we restored the architectural soul of this 1958 Alfred T. Wilkes midcentury home. Through zero-emission upgrades, bespoke craft, and blurring indoor-outdoor boundaries, we revived a high-performance canyon sanctuary to give it a second life.
IN THE DETAILS
-
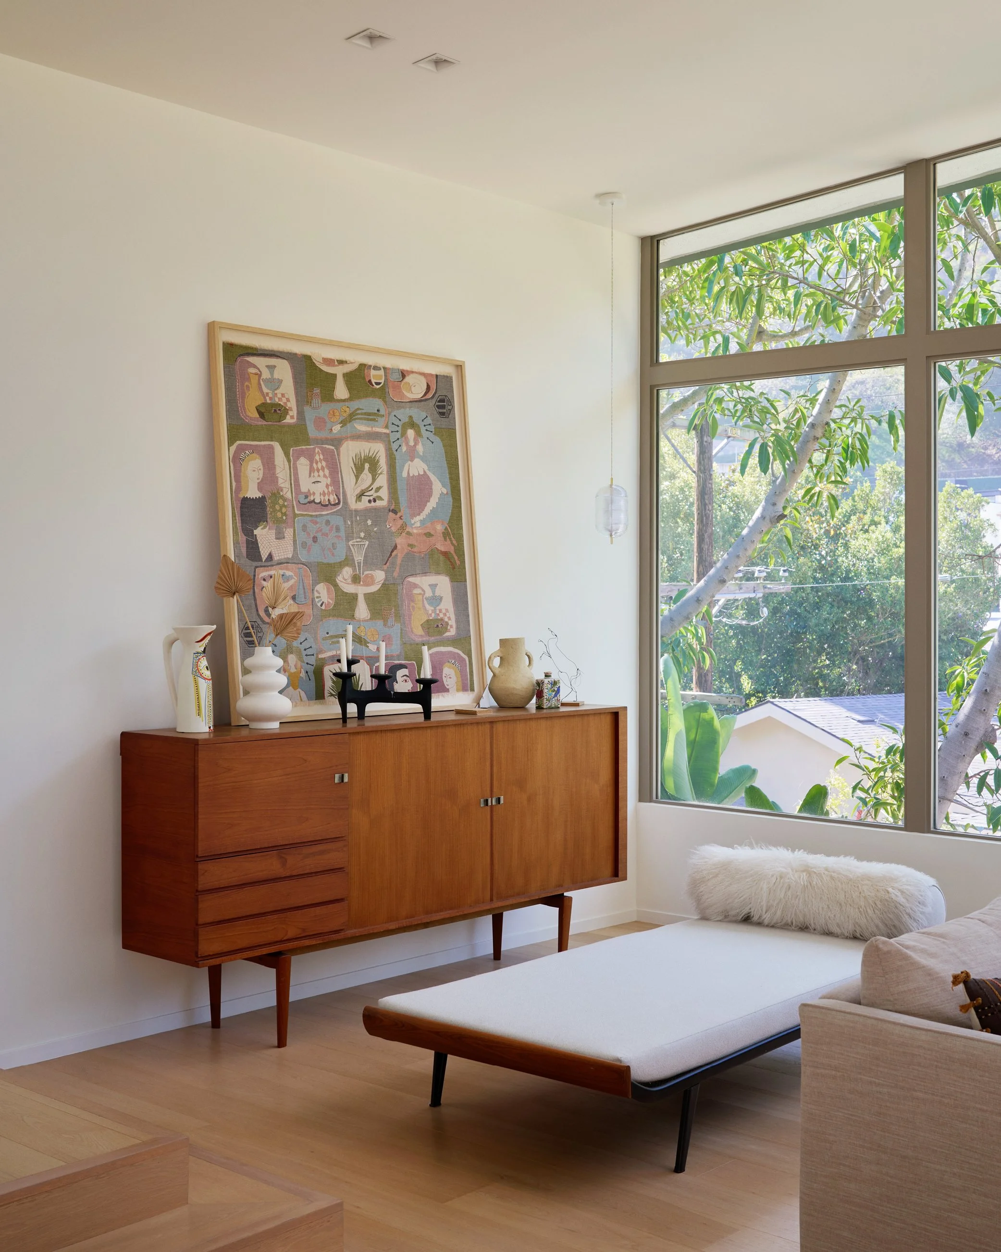
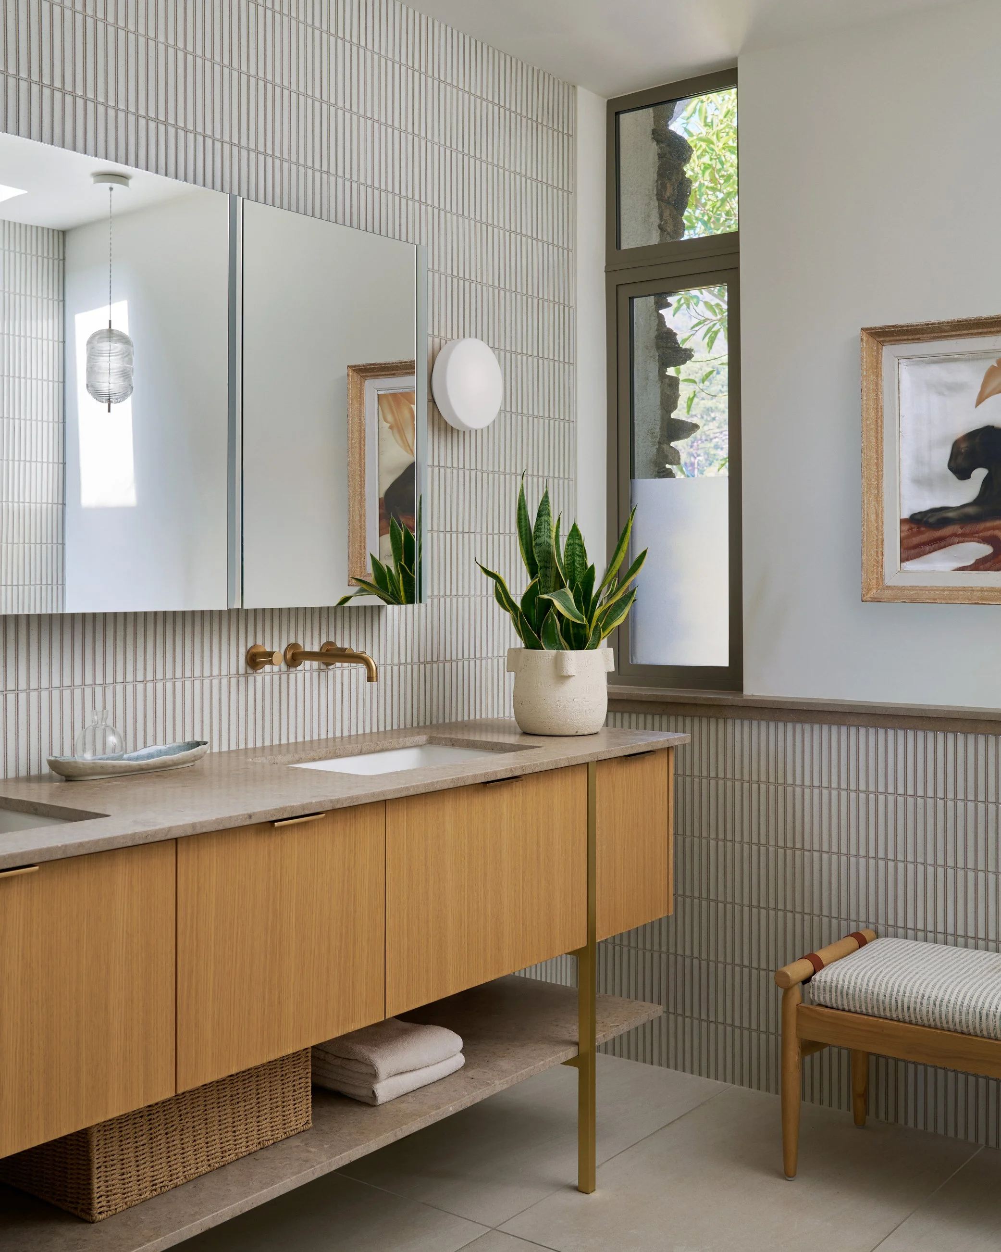
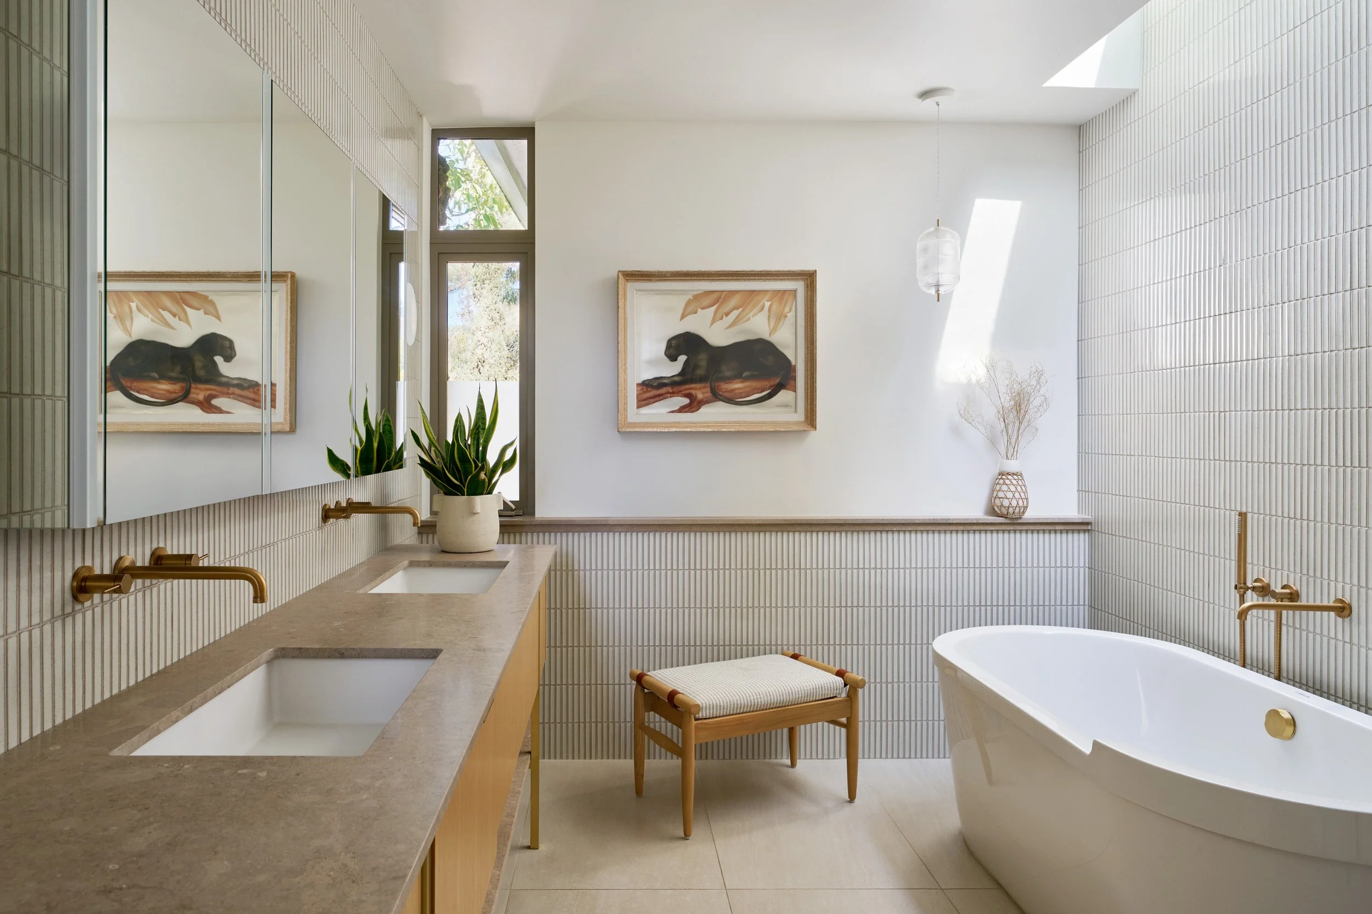
Originally designed by architect Alfred T. Wilkes in 1958, the Franklin Residence is a true example of mid-century modernism. Following a poorly conceived remodel, the home’s original architectural rhythm was obscured. Our fundamental intention was to preserve the integrity of Wilkes’ original vision, highlighting its historic elements while elevating the property for a sustainable, all-electric future.
-
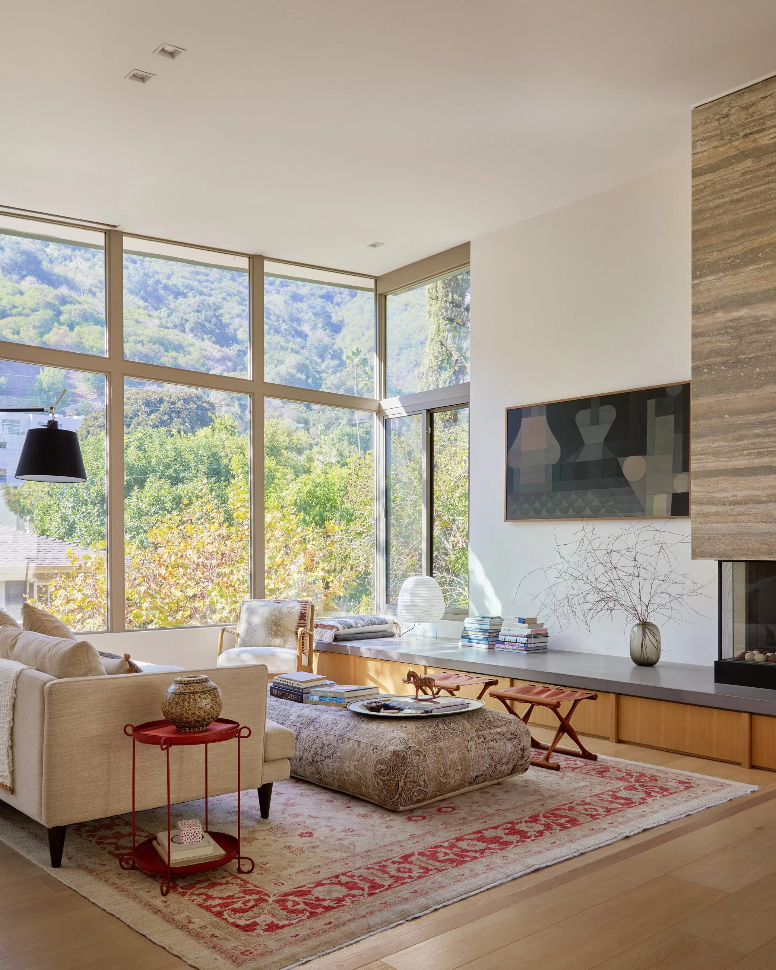
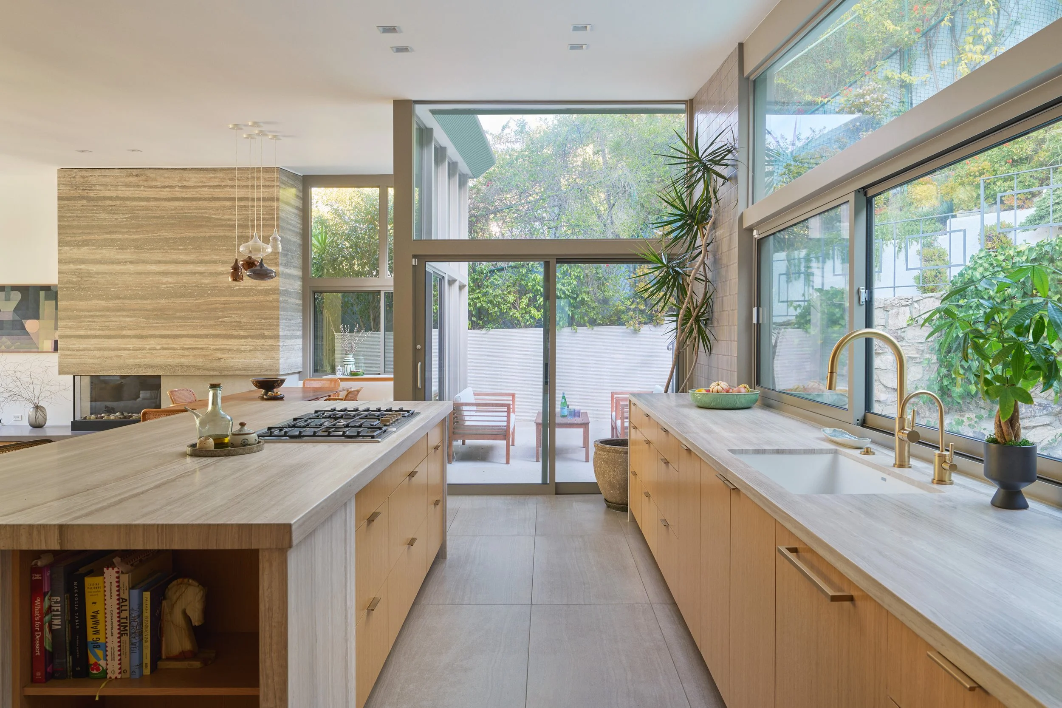
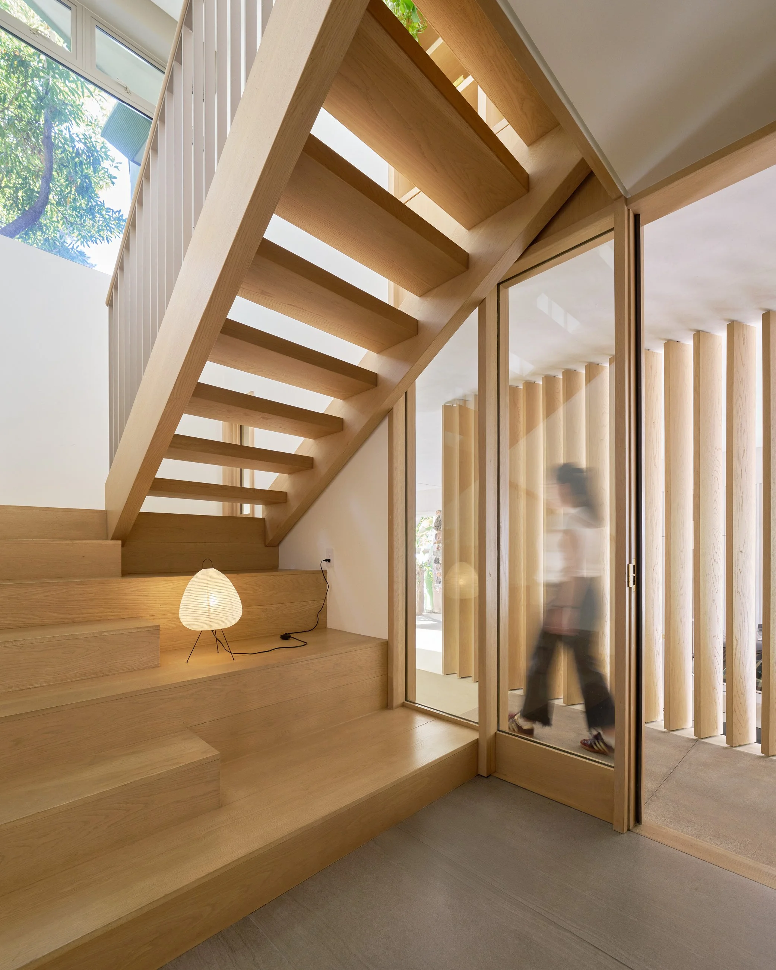
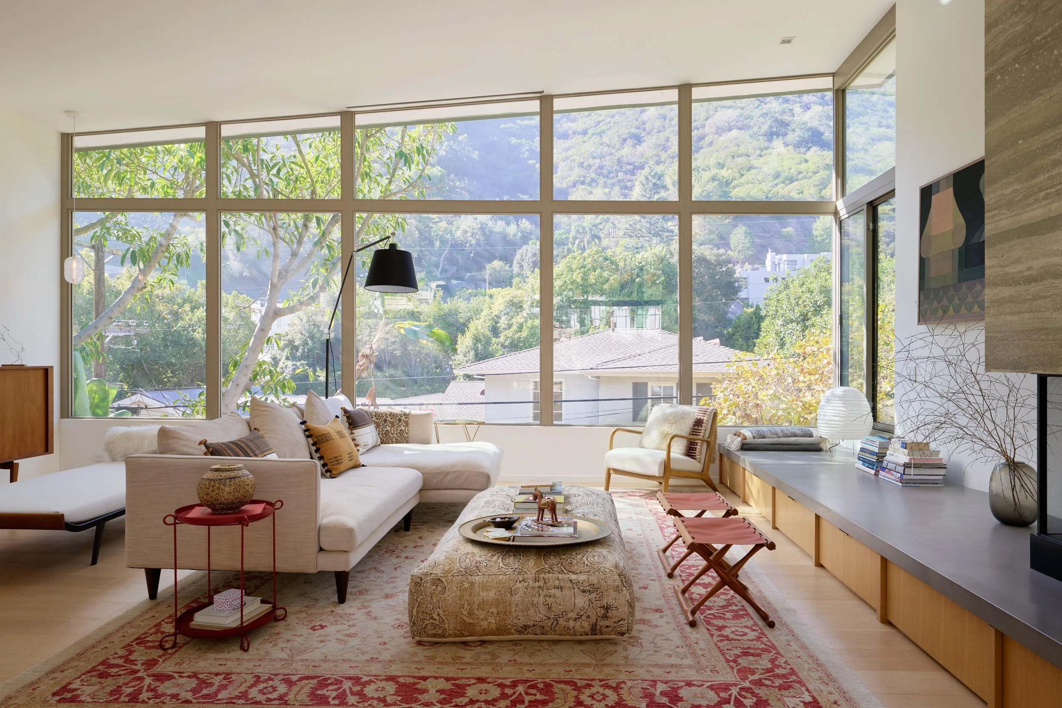
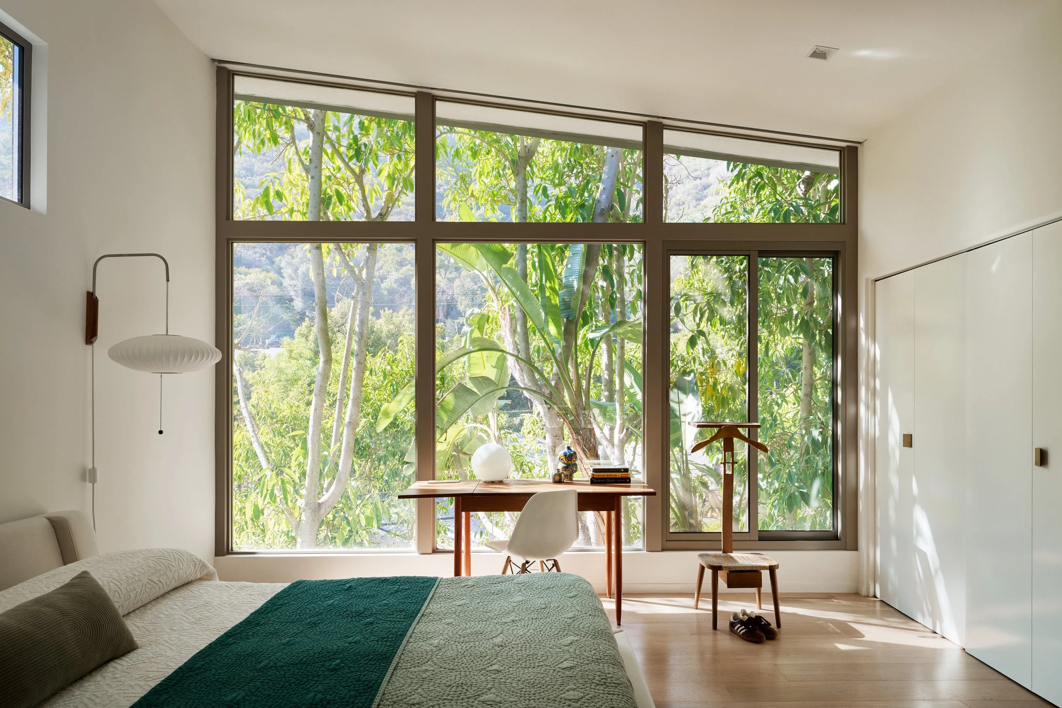
A hallmark of Wilkes' work is the wide-open flow of space and an abundance of natural light. We enhanced this signature indoor-to-outdoor fluidity by reconfiguring the main level's open plan. Expansive new window walls and thoughtful entry sequencing seamlessly connect the bespoke interiors directly to the private backyard and adjacent canyon landscape.
-
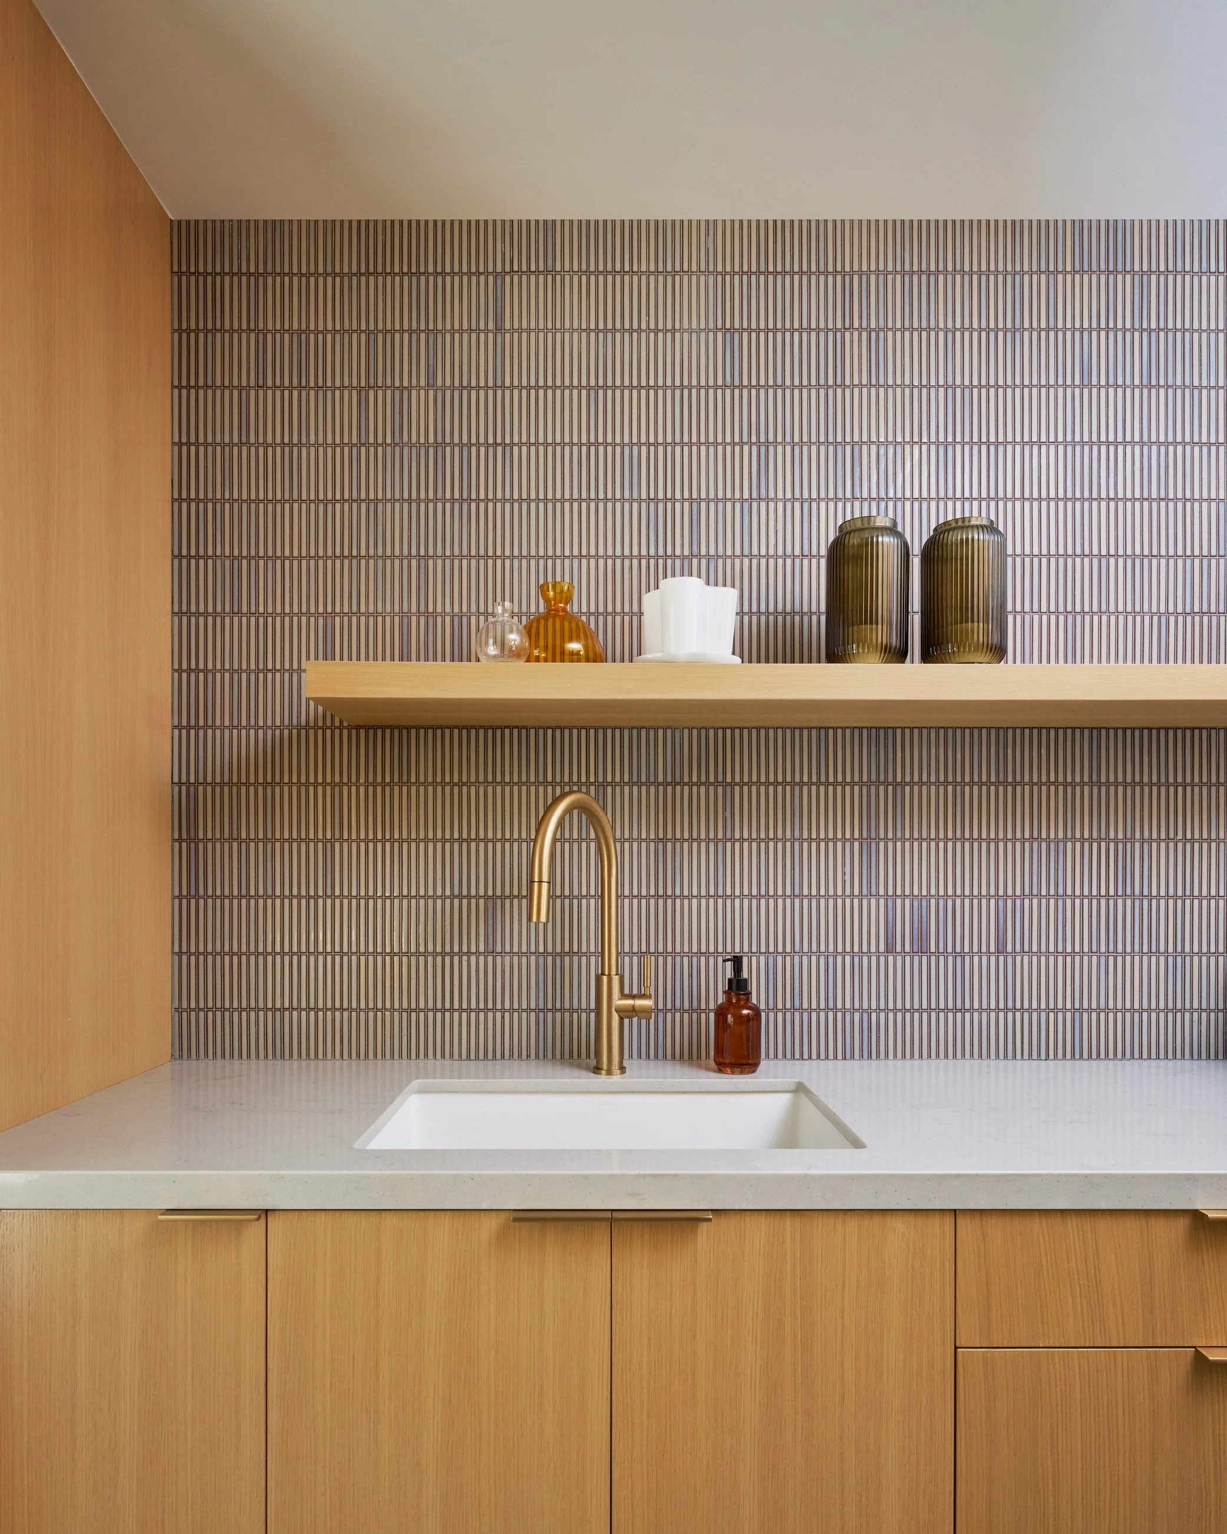
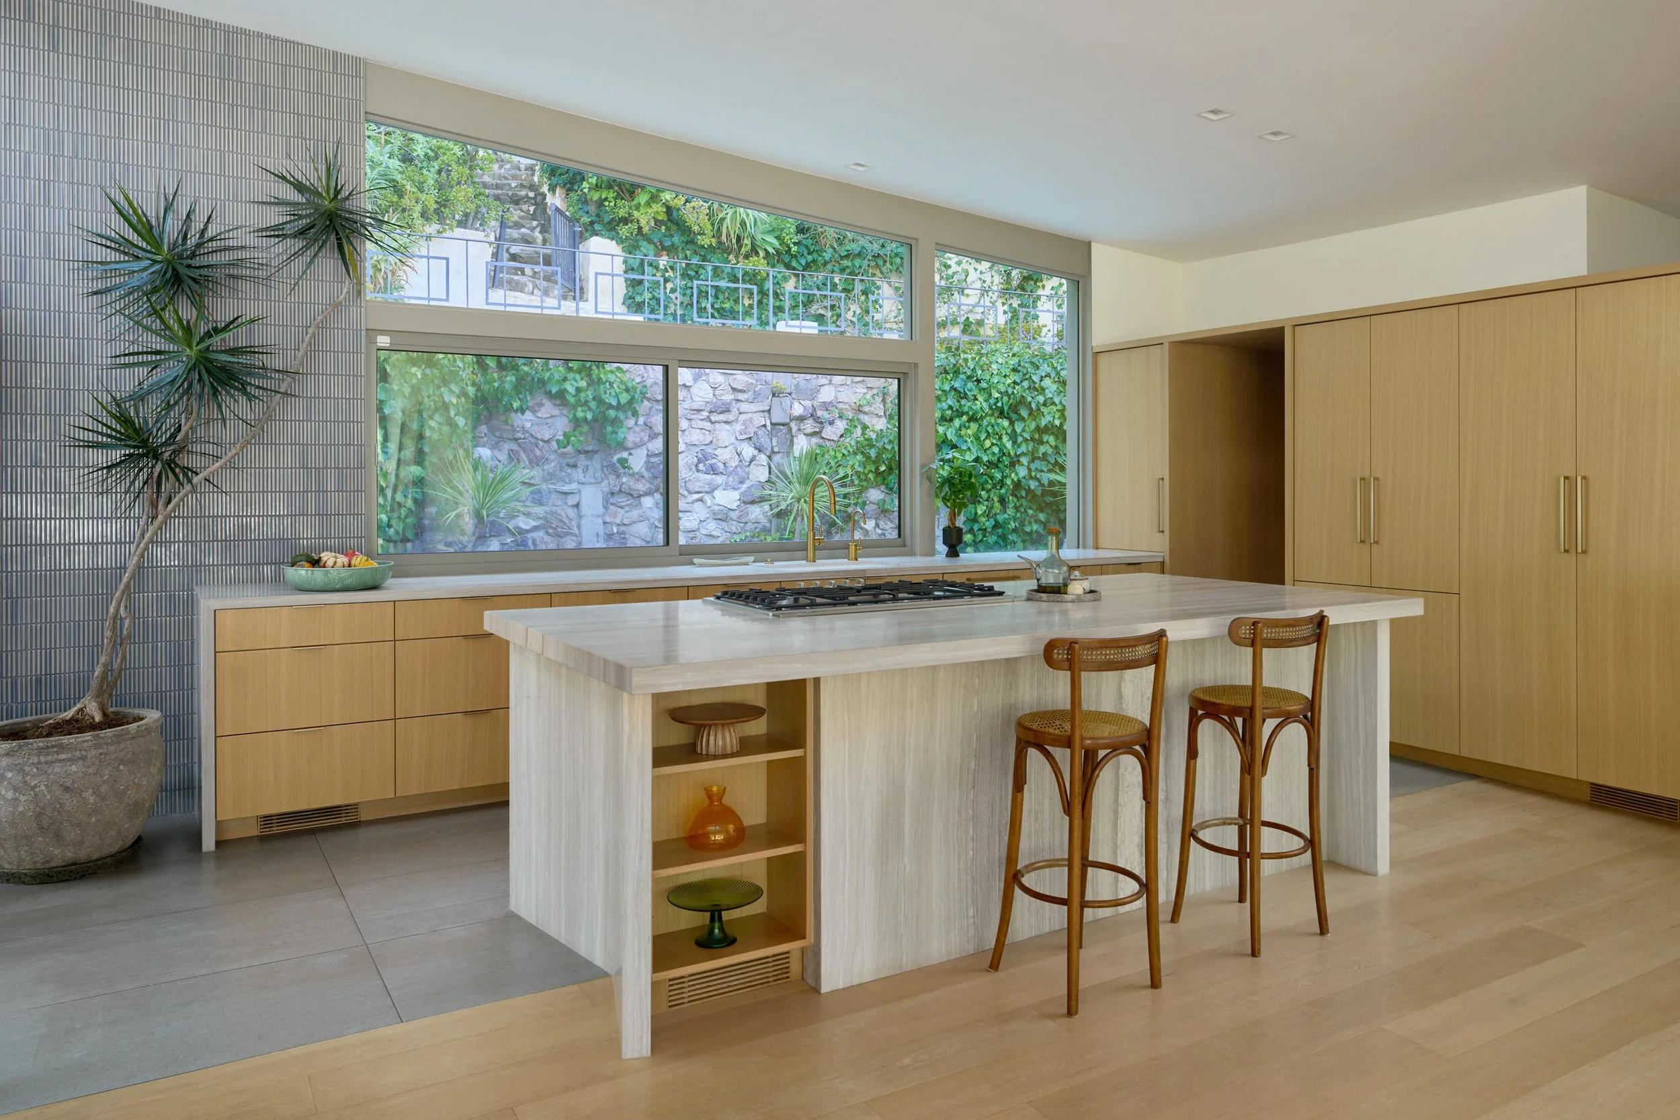
To correct previous spatial flaws, we introduced custom interventions to divide the home. Bespoke cabinetry, a new service kitchen, and a re-envisioned fireplace act as elegant screens. These features delineate distinct seating and working spaces, ensuring the home functions efficiently while still feeling like a single, cohesive living area.
-
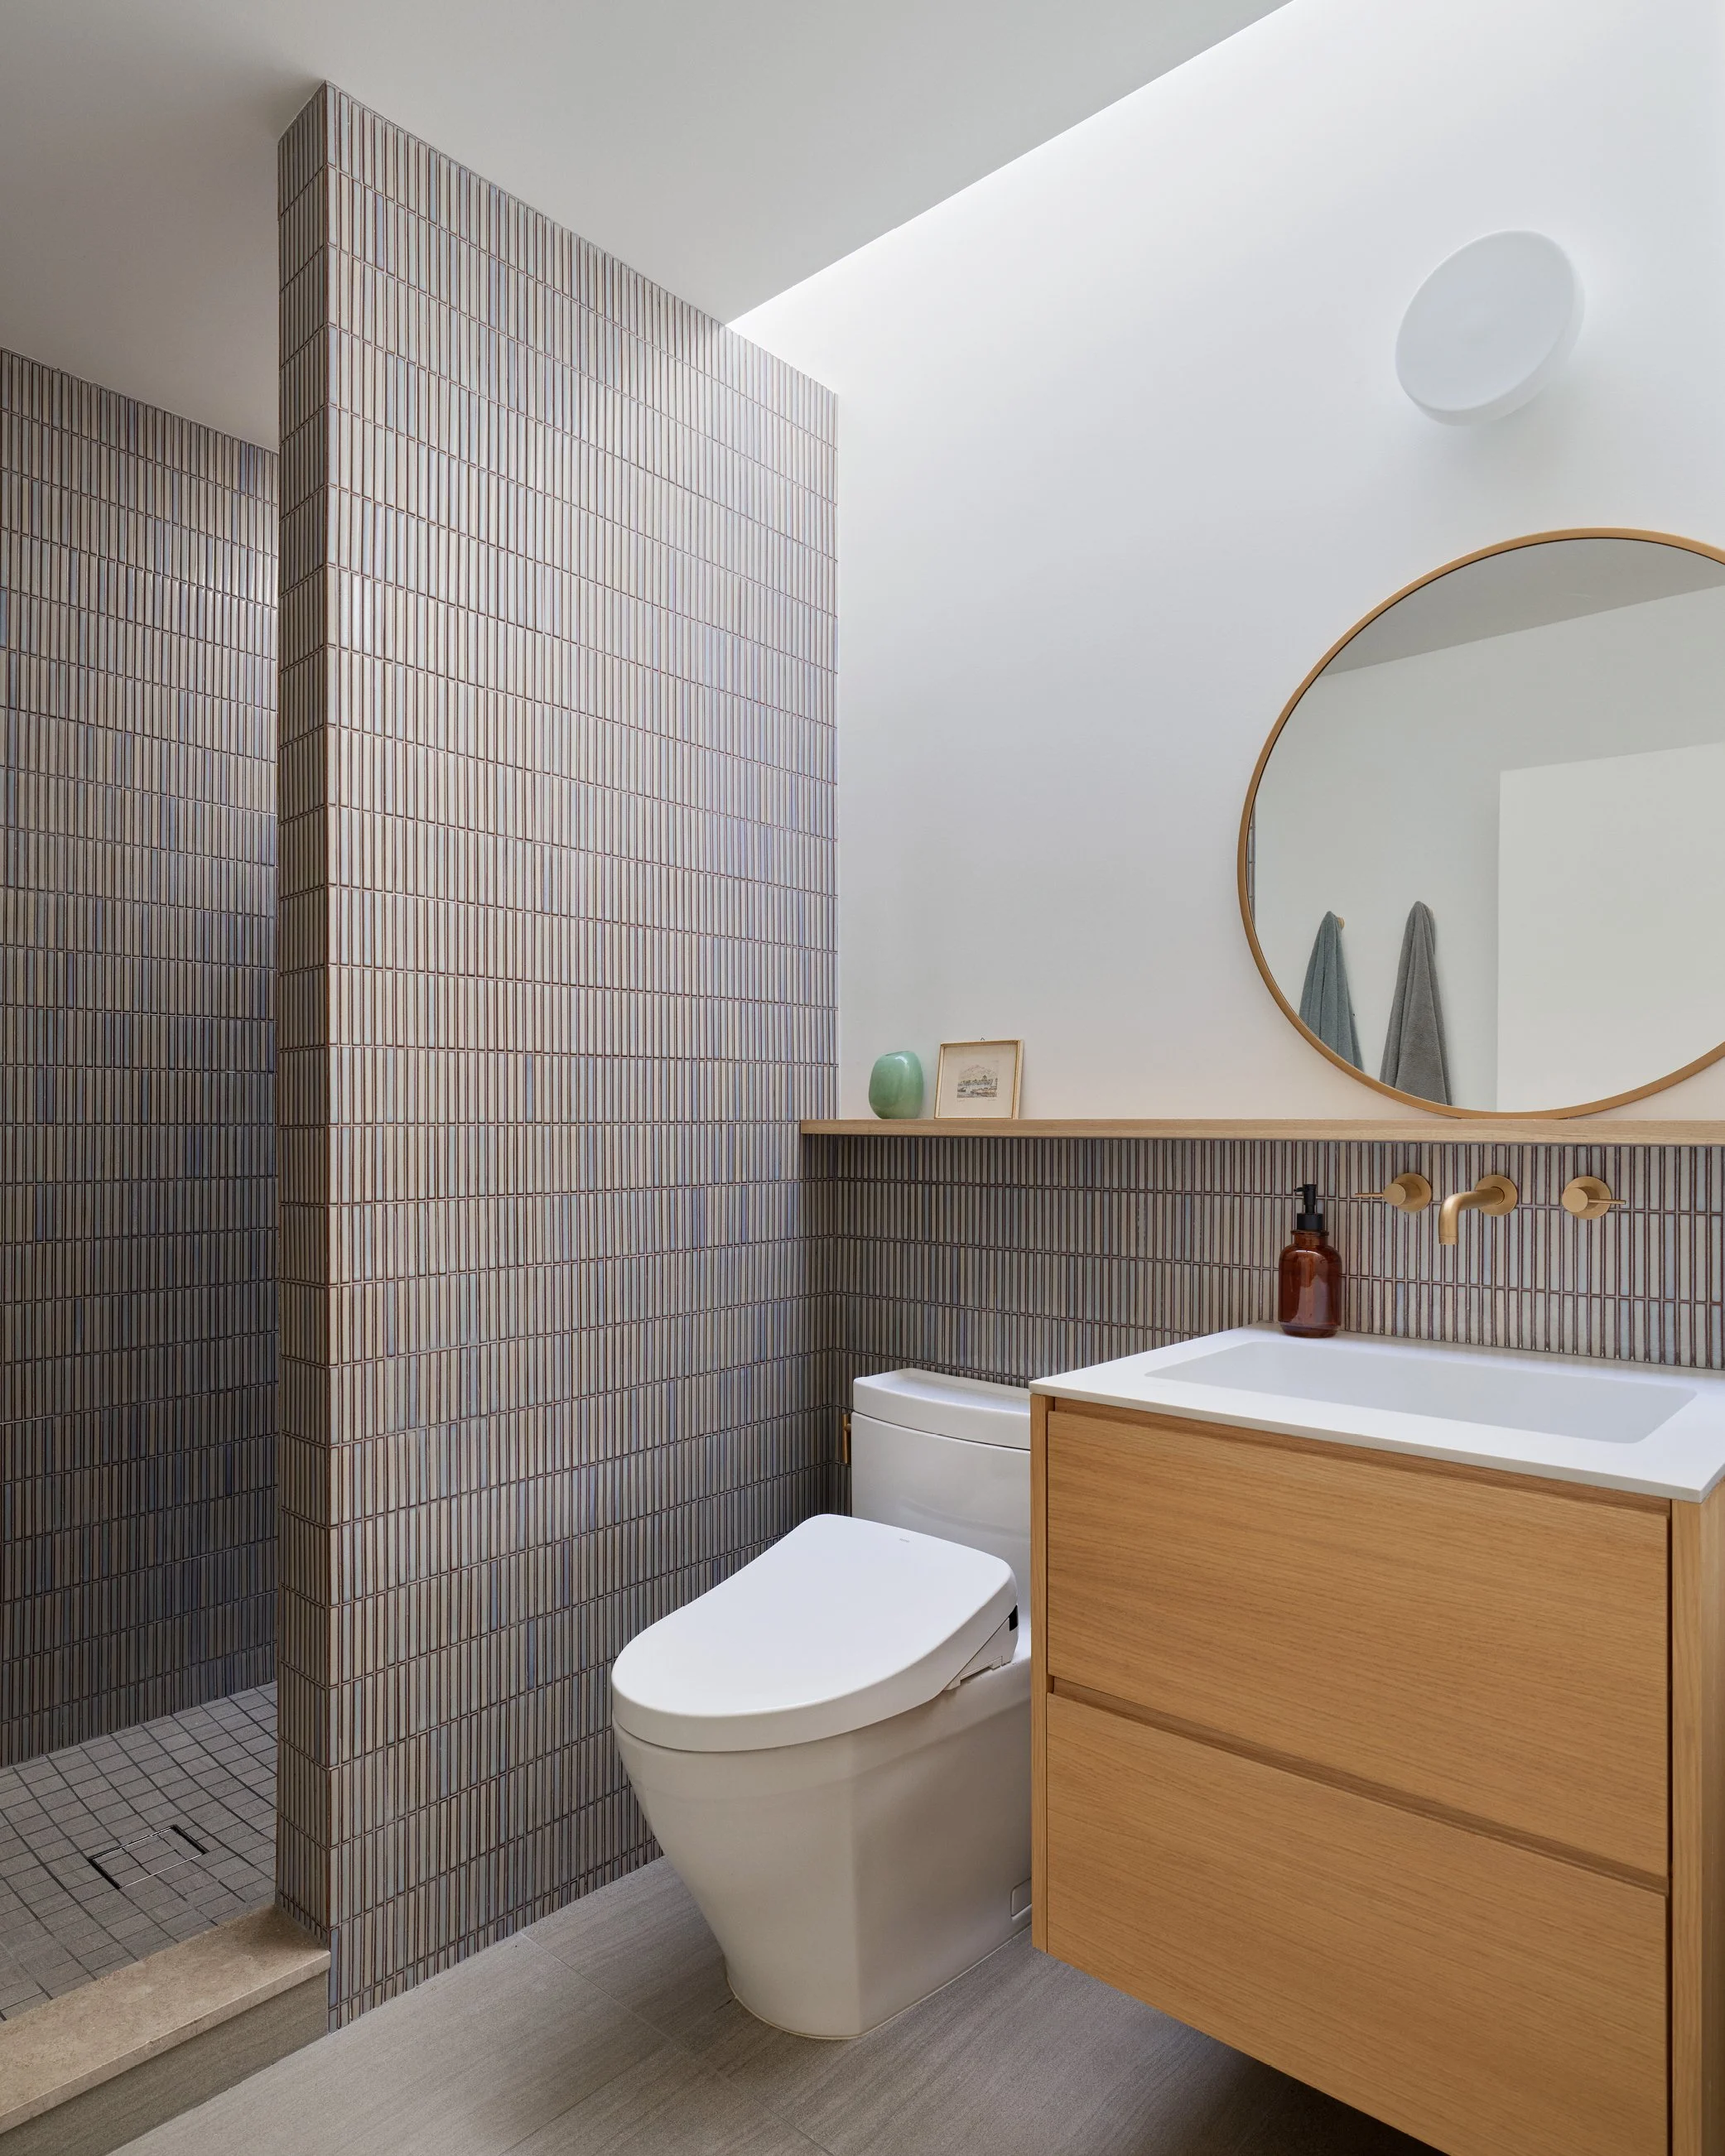
The home's midcentury soul was honored while dramatically upgrading its envelope. By installing solar panels, optimizing systems, and carving a flexible new ADU from the downstairs crawl space, ORA has turned a historic footprint into an innovative, zero-emission sanctuary ready for many more years of light-filled, light-touch living.
CREDITS
PhotographyEric Staudenmaier
StructuralNOUS Engineering, Inc.
ContractorStreamline Construction
NEXT PROJECT
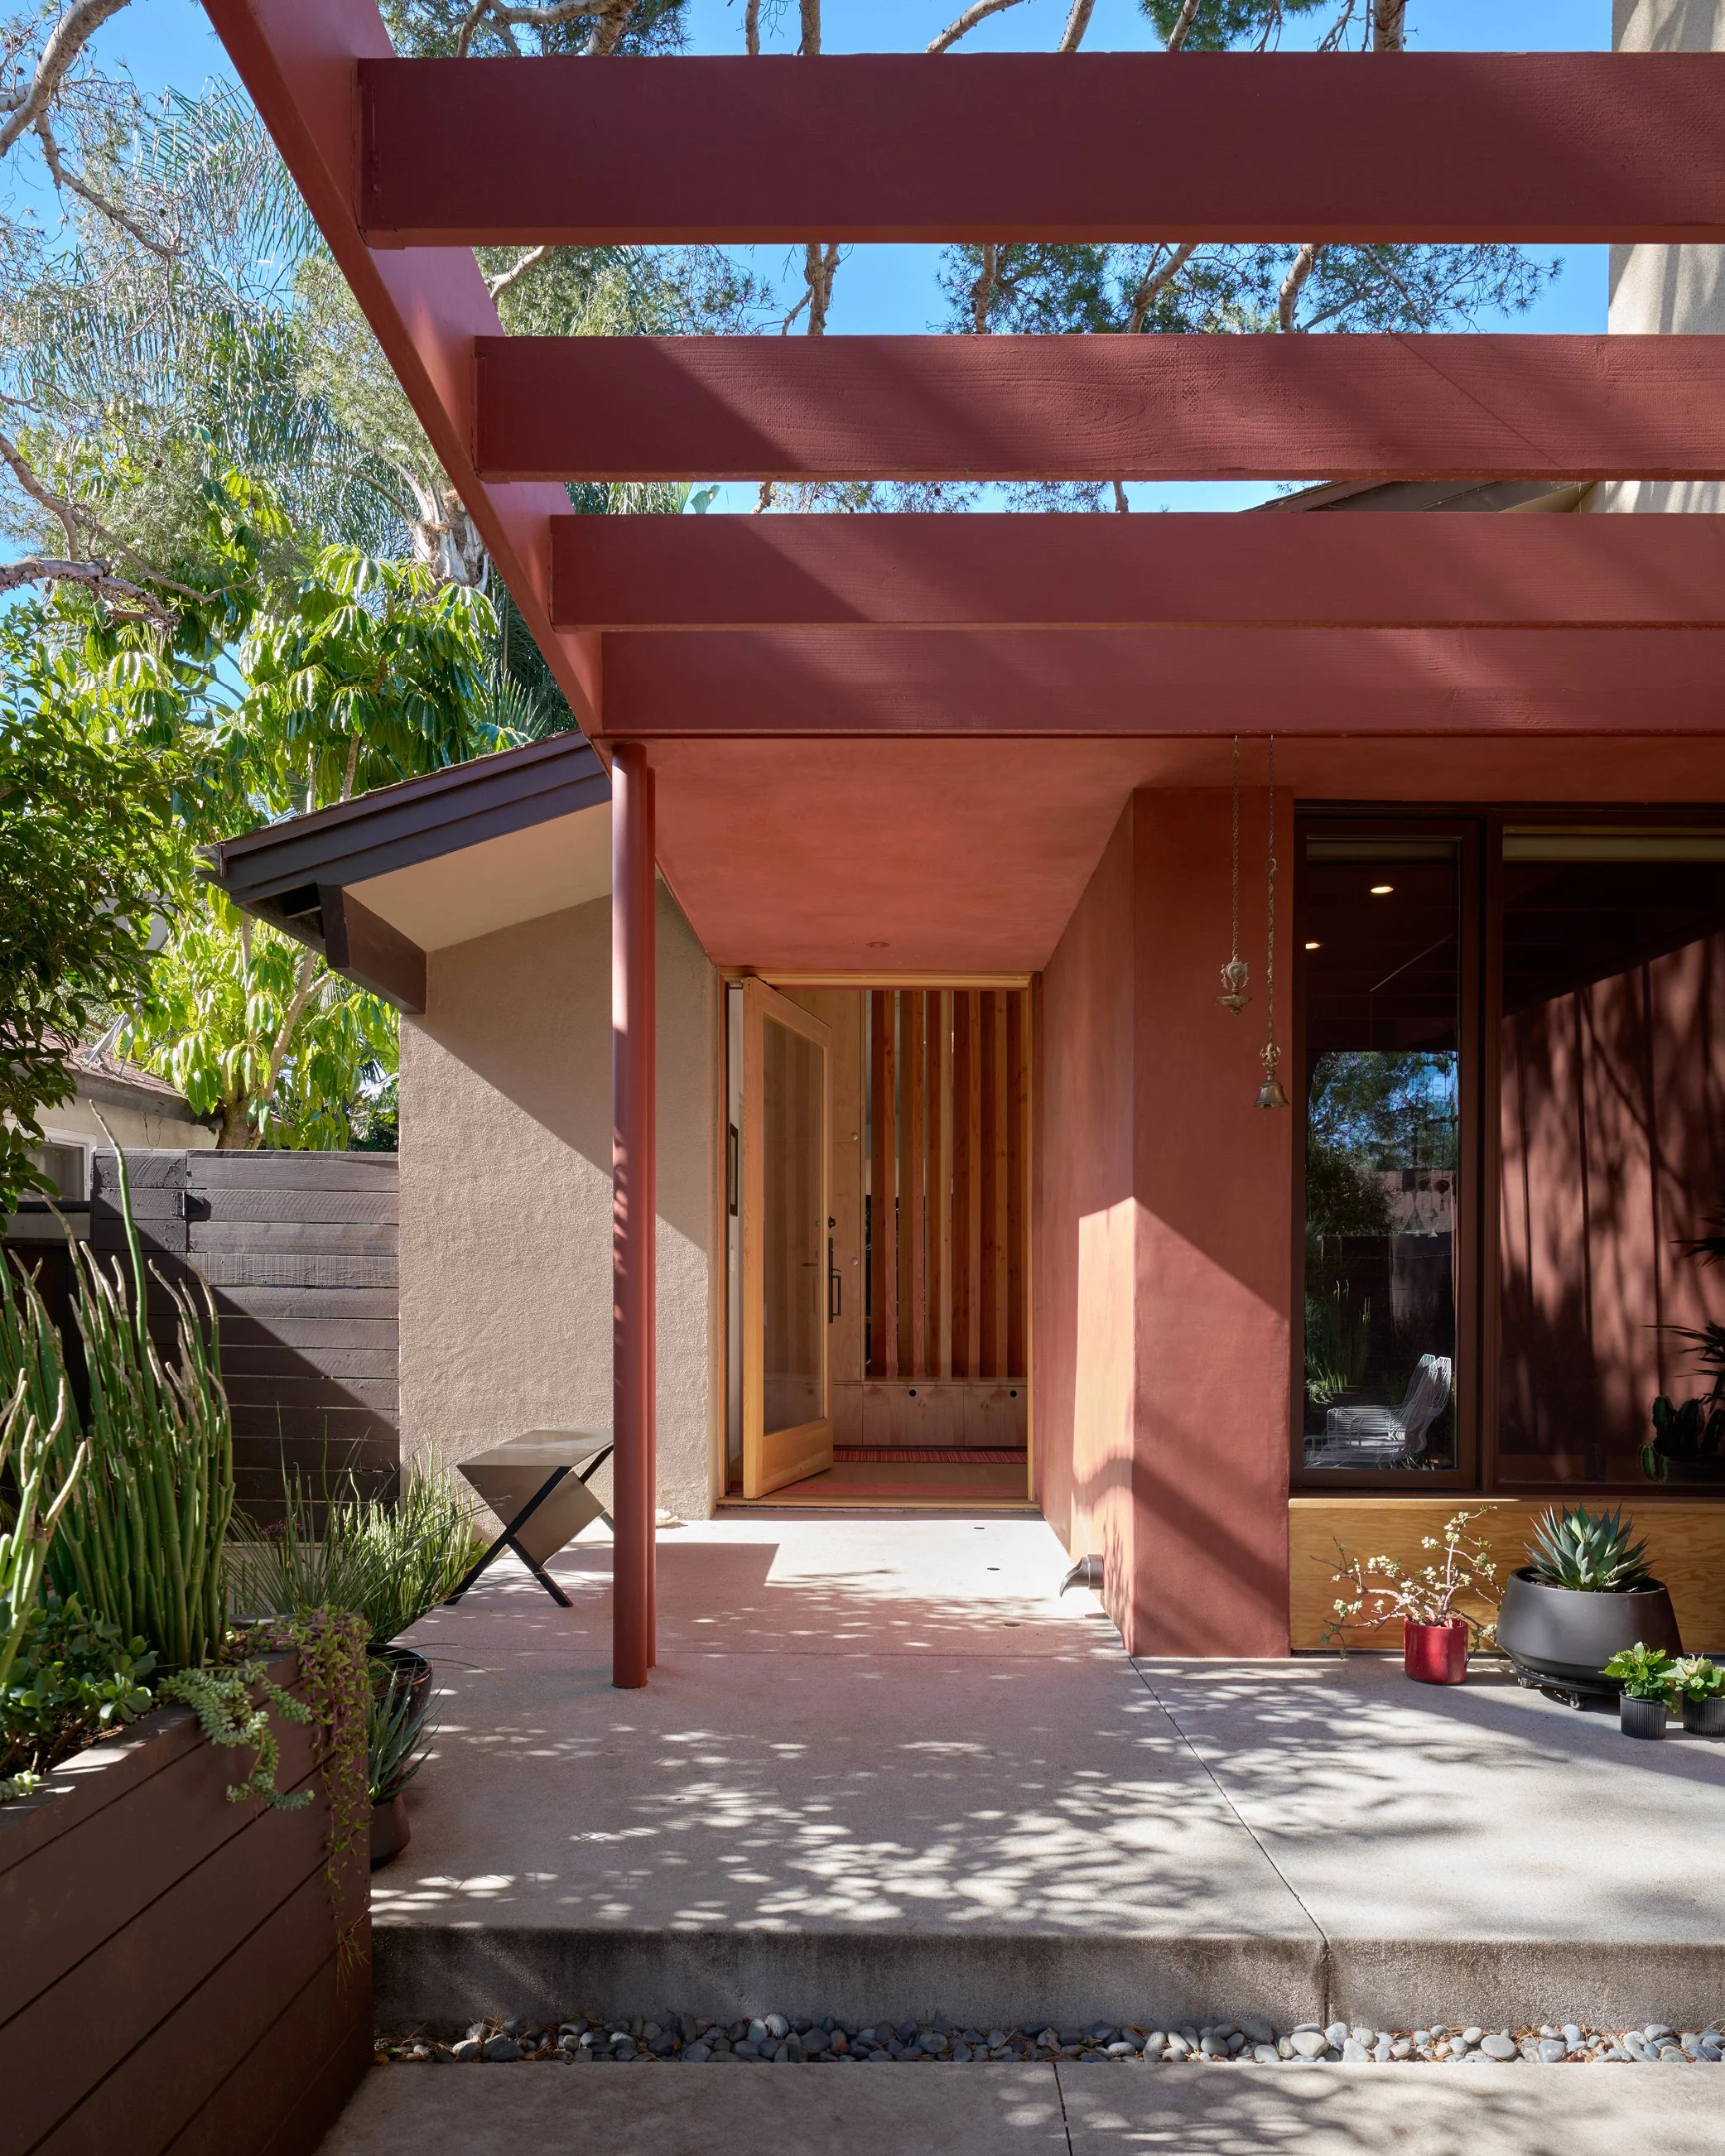
Kelton
Rancho Park, Los Angeles
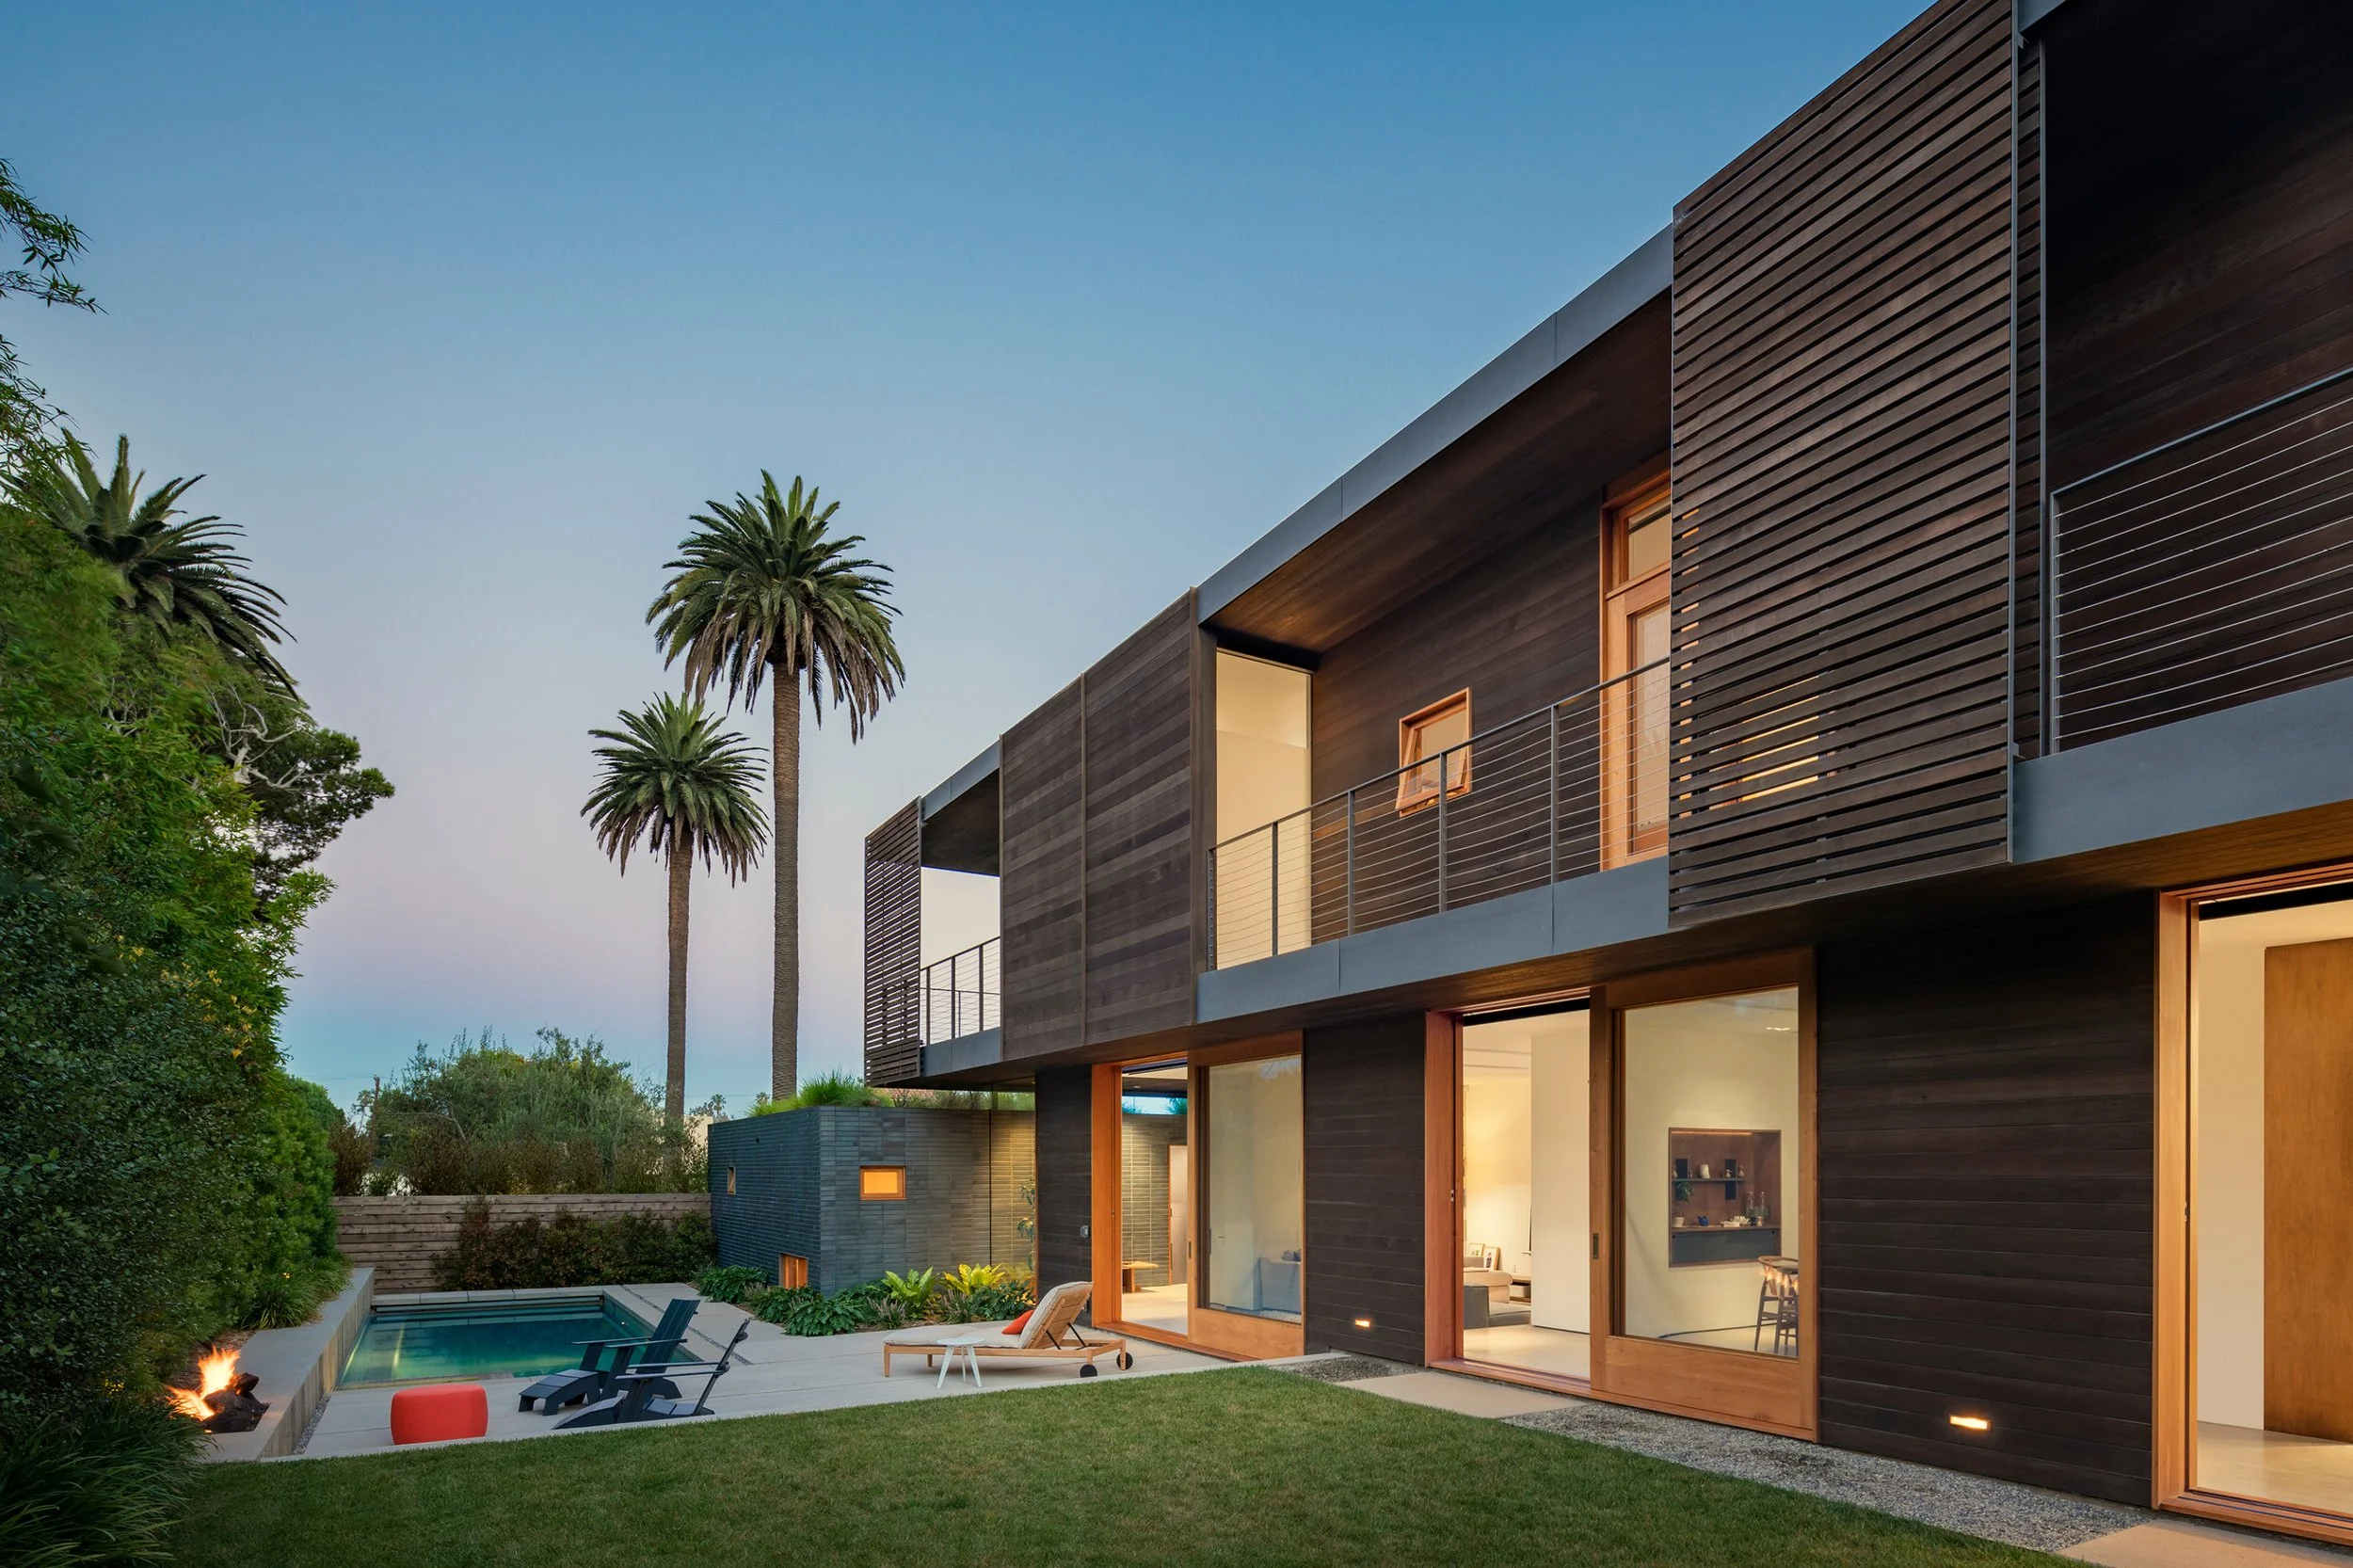
RESIDENTIAL
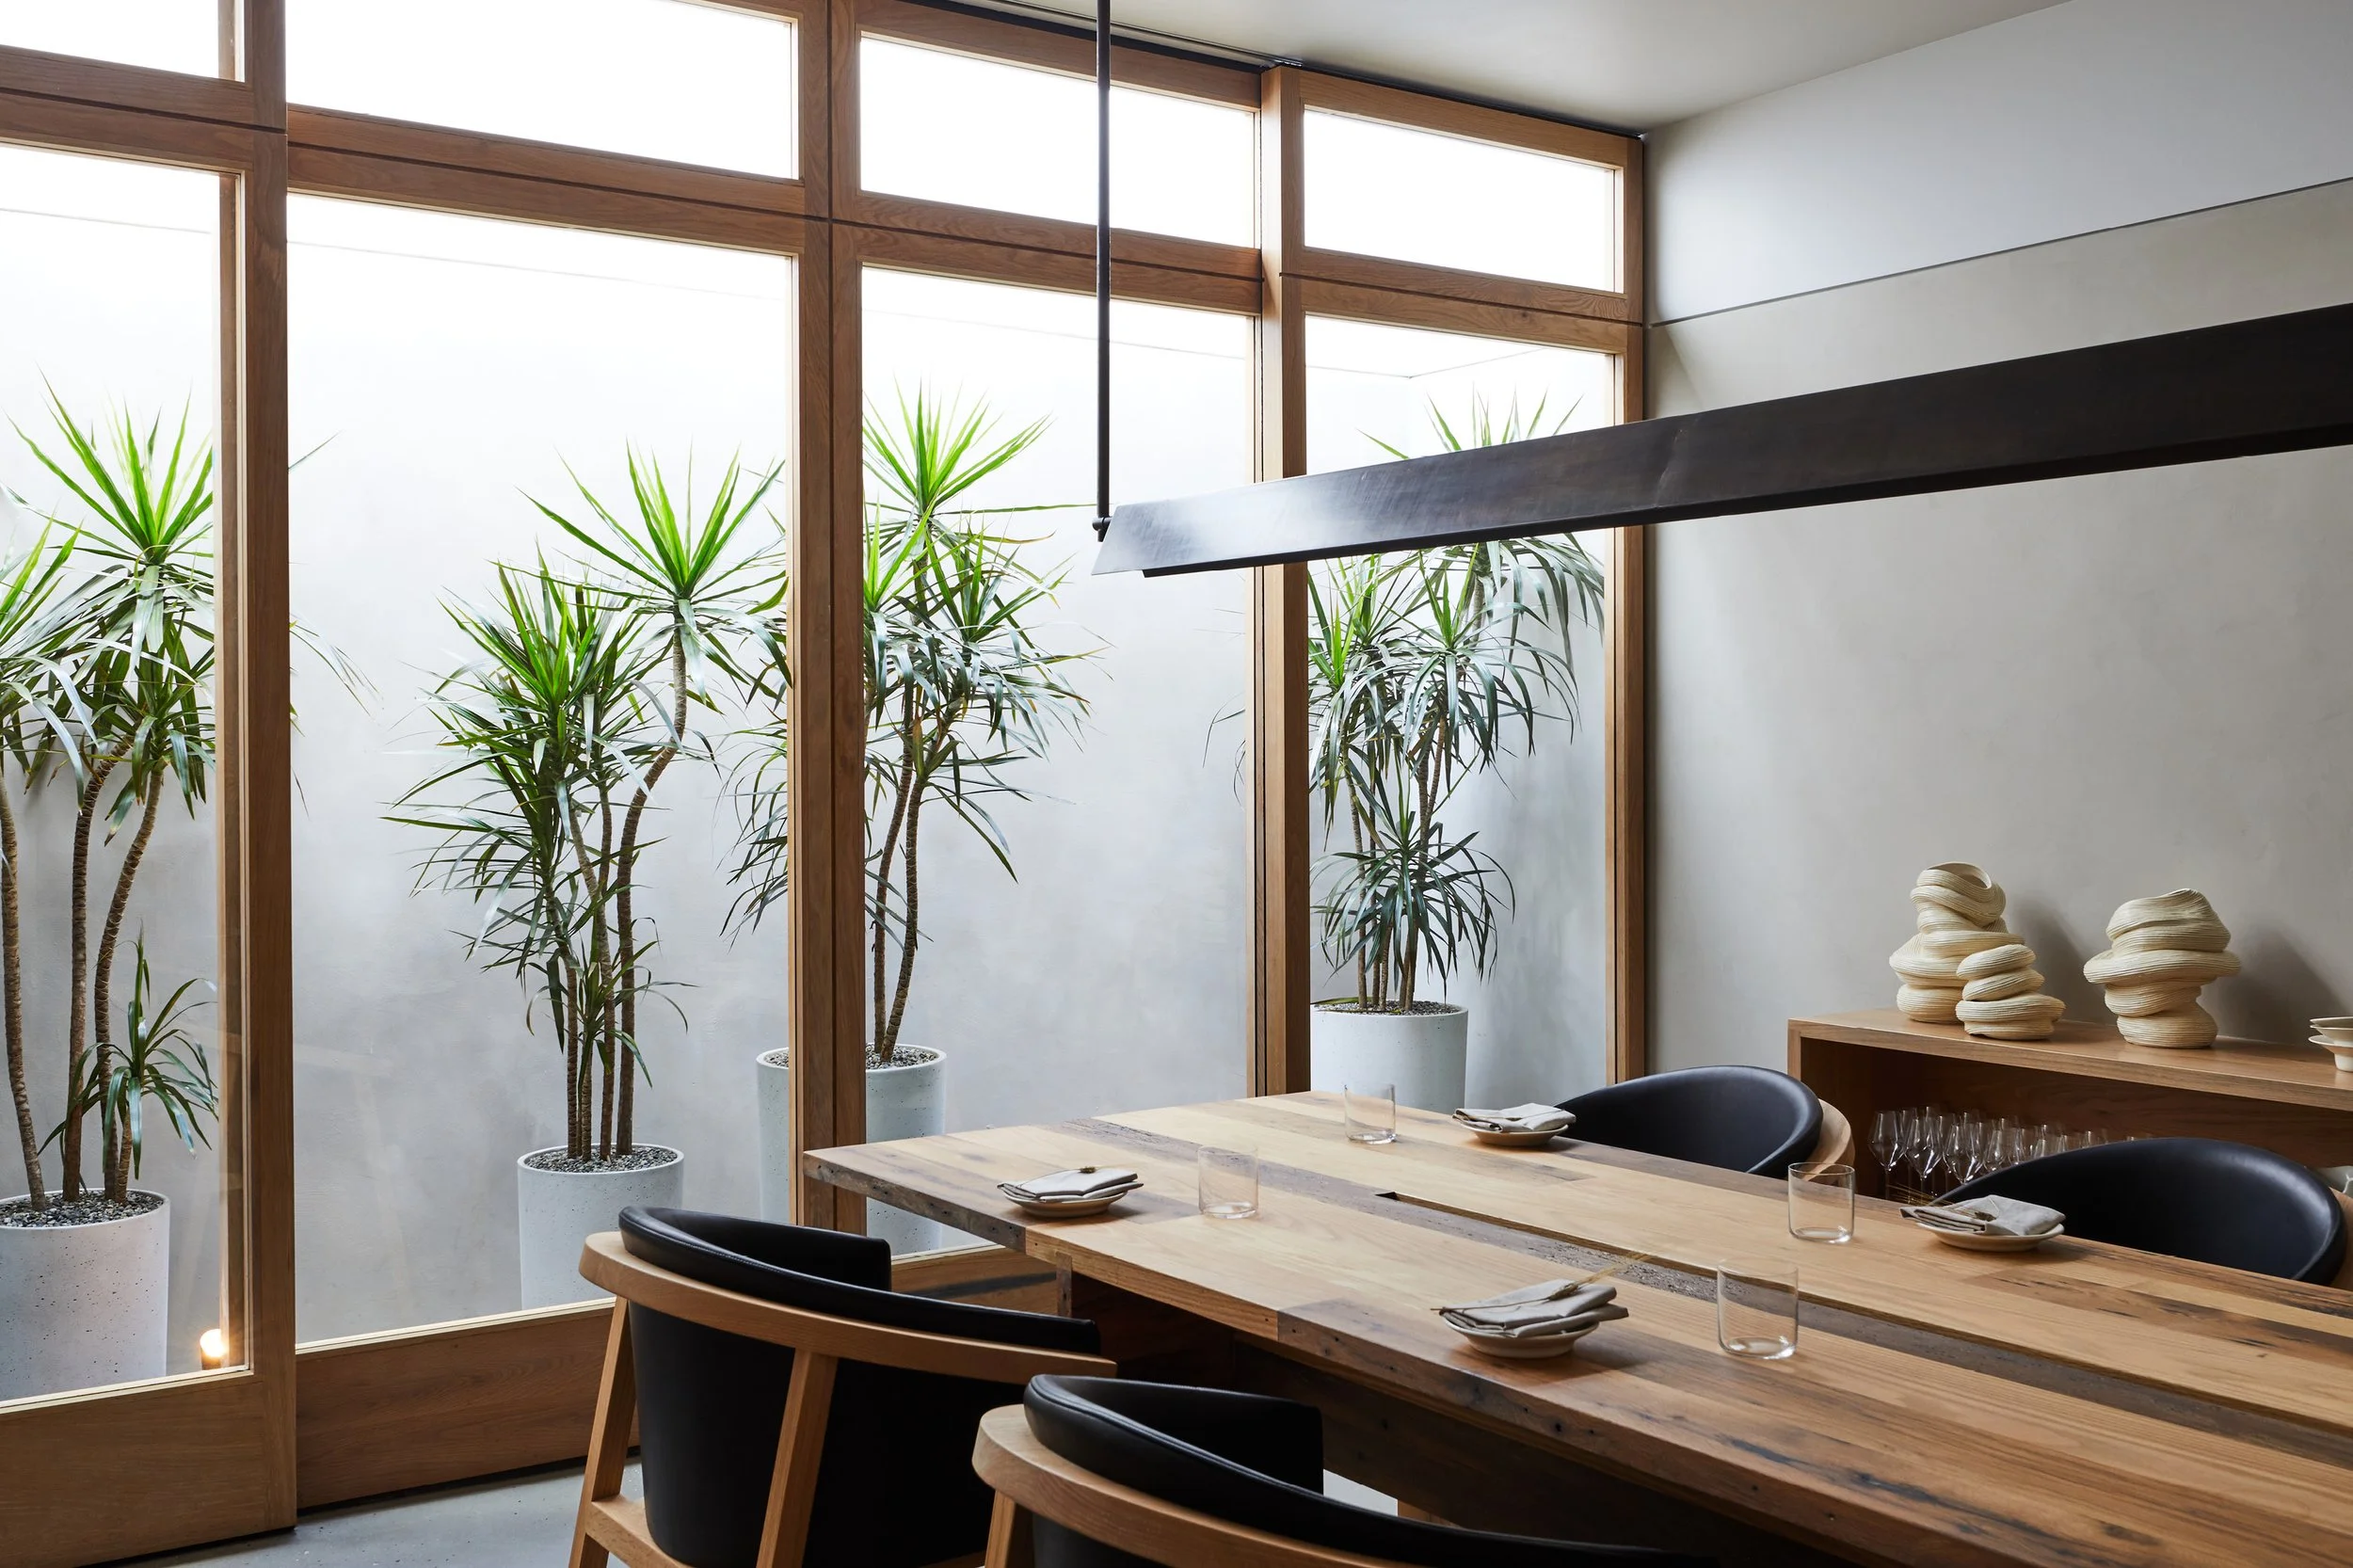
HOSPITALITY
COMMERCIAL